Northbrook New Construction Homes and Tear-Down Insights
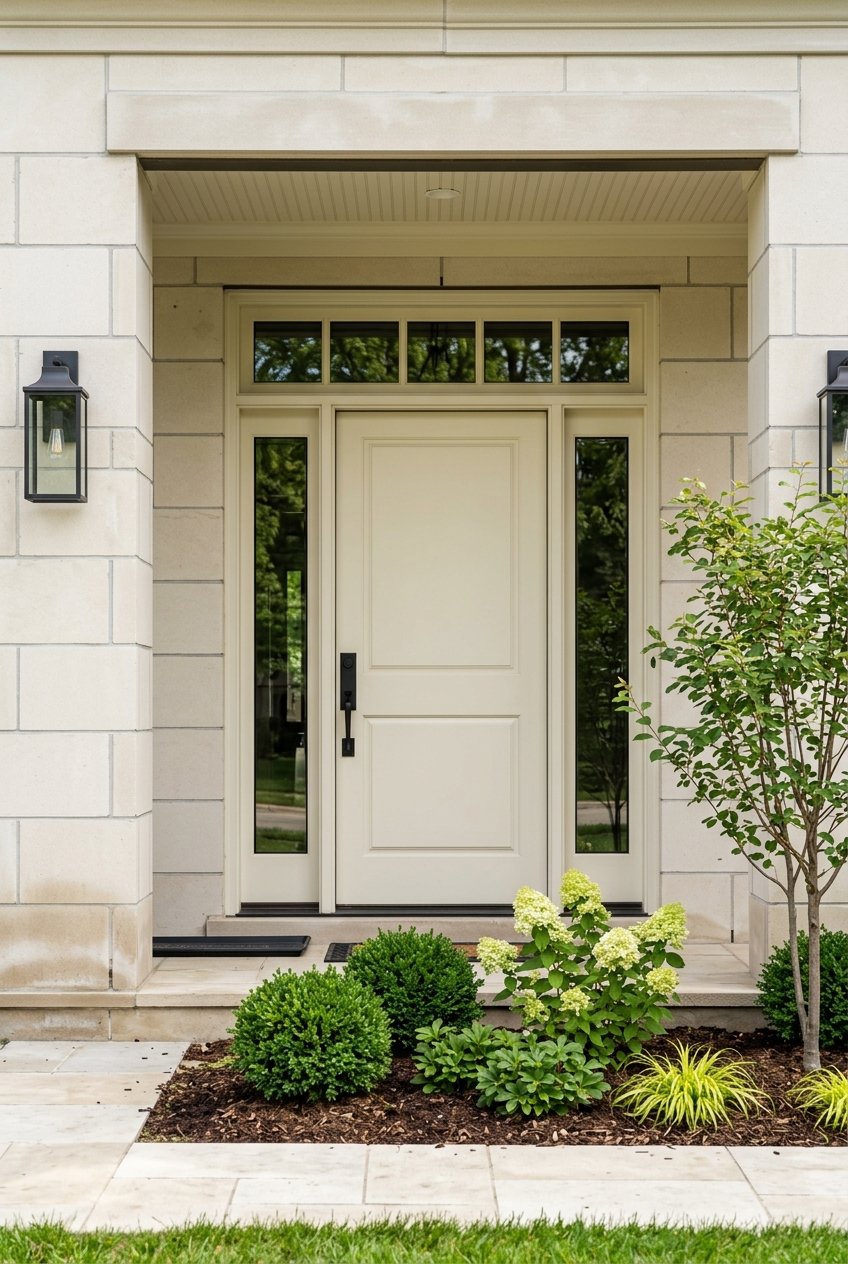
If you are looking at Northbrook for a custom home, one of the first surprises is this: tear-down opportunities are not all created equal. Two properties on nearby blocks can have very different lot rules, setback limits, and design constraints. If you want to build smart, avoid costly surprises, and understand when a rebuild makes sense over a renovation, this guide will help you see what really matters in Northbrook. Let’s dive in.
Northbrook’s housing story helps explain why tear-down and new construction opportunities continue to attract attention. The Village notes that the community grew rapidly after World War II as subdivisions were developed, and older neighborhoods today often feature mature trees and a mix of traditional and modern architecture.
That setting creates a natural opening for buyers who want a newer home in an established suburb. The Village’s long-range planning materials also note that, by 2000, older homes were already being demolished and replaced with larger homes. In other words, this is not a new trend in Northbrook, but it is one that requires careful lot-by-lot analysis.
In Northbrook, the zoning district can dramatically affect what you may be able to build. The current single-family code divides residential areas into five districts, from R-1 estate-style development on large lots to R-5 detached homes on narrower lots.
That means a property’s potential is highly parcel-specific. Minimum lot area for detached homes ranges from 50,000 square feet in R-1 to 7,000 square feet in R-5. Minimum lot width ranges from 175 feet in R-1 and R-2 down to 50 feet in R-5.
Setbacks also vary in a big way. Front setbacks range from 60 feet in R-1 to 25 feet in R-5, while interior side setbacks range from 40 feet in R-1 to 6 feet in R-5. If you are evaluating a tear-down, those numbers can shape the home’s footprint, garage placement, outdoor space, and even whether your preferred design is realistic.
The zoning map is only part of the picture. In Northbrook, a platted setback line can override the district minimum if it is greater, which means the recorded plat can be just as important as the zoning classification.
That is why a sealed plat of survey is a core part of the process for a new single-family home. The Village also requires site plans to show property lines, building lines if any, easements, and required setbacks. Before you assume a lot is buildable for your vision, you need to know what the survey actually says.
A tear-down in Northbrook starts with a residential demolition permit, and the Village’s requirements are detailed. The permit package includes a demolition management site plan, the Cook County demolition permit, utility disconnect letters, contractor information, and verification of the final water meter reading.
There are also notable costs tied to the demolition phase. For single-family residential demolitions, the Village lists a $10,000 demolition tax, a $750 building construction and inspection fee, and a $5,000 right-of-way damage deposit or escrow. Those are important line items to factor into your project budget early.
Once demolition is complete, the real work begins. A new single-family residence application in Northbrook requires a substantial permit package, including architectural drawings, civil engineering drawings, and a sealed plat of survey.
The application also calls for several supporting items, such as a zoning worksheet, utility worksheets, whole-house mechanical ventilation worksheet, solar- and EV-ready provisions, a fire-protection letter, and contractor-of-record form. This is one reason custom build projects work best when you approach them with a full team from the start.
One of the more important parts of building in Northbrook is understanding that design fit matters. The Village’s monotony housing review requires photos of the homes next door and the house across the street, and staff review elevations for compliance with municipal code requirements.
That means your future home is not reviewed in isolation. It is reviewed in the context of the surrounding block. Northbrook’s own planning materials describe the community as one that embraces both traditional and modern architecture, but the practical takeaway is that this is a block-by-block context market, not a one-style market.
If you are buying a tear-down candidate, it helps to think beyond square footage alone. A design that looks great on paper may still need refinement if it does not fit the surrounding streetscape in a way that satisfies Village review.
This does not mean creativity is off the table. It means the most successful projects usually start with a realistic understanding of the lot, the neighboring homes, and the review standards that shape final approval.
For many buyers, the biggest surprise is not architecture. It is site work. Northbrook requires civil engineering drawings for all new residences and for any project that creates more than 400 square feet of new impervious area.
The Village also notes that projects adding 1,000 square feet or more of impervious surface can trigger on-site stormwater detention requirements. Depending on the lot, that can affect cost, design, and timeline in a meaningful way.
Tree removal is another early checkpoint. Tree removals must be approved before removal, and the Village advises that floodplain conditions should be checked with Public Works before design is finalized. If drainage, grading, or utilities are complicated, those issues can quickly separate a promising lot from a problematic one.
Northbrook says plan review for a new single-family residence can take up to 20 business days. That is a helpful benchmark, but it is only one part of a much longer sequence.
A realistic process often looks like this:
For spot-location survey approval, the Village requires two copies of the certified location survey of the foundation as constructed. Before a final certificate of occupancy is issued, as-built engineering drawings must be approved.
If your home is near completion but still needs final closeout items, Northbrook may issue a temporary certificate of occupancy. The Village says a TCO is valid for 30 days and requires at least 24 hours for processing after the request.
Occupancy consideration depends on recommendations from building inspection, site engineering inspection, and fire inspection. That can be helpful for planning, but it should not be treated as a guarantee. Timing still depends on where the project stands at the finish line.
Not every older home in Northbrook should be torn down. In some cases, a renovation or expansion may be the smarter path, especially if the home already has a workable footprint, sits well within setbacks, and does not present major drainage challenges.
Northbrook’s permit structure reflects that distinction. The Village separately tracks additions, interior alterations, exterior alterations, and major renovations. It defines a major renovation as more than a 115% increase in floor area of an existing residence.
If you are deciding between rehab and rebuild, these are the practical issues to weigh:
Sometimes the answer is clear. Other times, the right move only becomes obvious after an architect, civil engineer, and Village staff weigh in.
In Northbrook, timing matters almost as much as design. The Village’s materials make clear that Illinois-licensed design professionals need to be involved early, and new residence drawings must be sealed by an Illinois-licensed architect or structural engineer.
If preservation or expansion may be possible, an architect can help you evaluate whether the existing house has enough value to keep. If drainage, floodplain concerns, impervious surface, or utilities are likely to matter, a civil engineer should be part of the conversation early as well.
If there is any chance the project will need zoning or subdivision relief, Northbrook recommends a pre-application meeting before formal application. That early step can help you understand whether your plan is workable before you are too far into design costs.
If you are buying with the intent to build, it is wise to treat due diligence differently than you would for a standard resale purchase. A property that looks like an obvious tear-down opportunity may still carry limitations tied to lot width, setbacks, easements, platted building lines, tree issues, or site engineering requirements.
Before you move forward, focus on the fundamentals:
In a market like Northbrook, strong opportunities do exist. The key is understanding that value comes from what the parcel can support, not just from the age of the existing house.
If you are weighing a purchase, sale, or lot opportunity in Northbrook, the right guidance can save you time, sharpen your strategy, and help you see value that is easy to miss at first glance. The team at The Wexler Gault Group brings deep North Shore market knowledge and thoughtful, high-touch guidance to every stage of the decision.
CONTACT THE WEXLER GAULT GROUP
THE WEXLER GAULT GROUP
1741 2nd Street Highland Park, IL 60035