Property photo 1
Property photo 2
Property photo 3
Property photo 4
Property photo 5
3 Beds
3 Baths
2,221 sqft

$425,000

52 Whittington Course, St Charles IL, 60174

Price per sqft$191.36
Built in1977
Property size2,221 sqft
Property typeMulti-family
Listed by Lisa Byrne with Baird & Warner 630-670-1580

Overview

Active

New

Listed Oct 8, 2026

Updated 1h ago

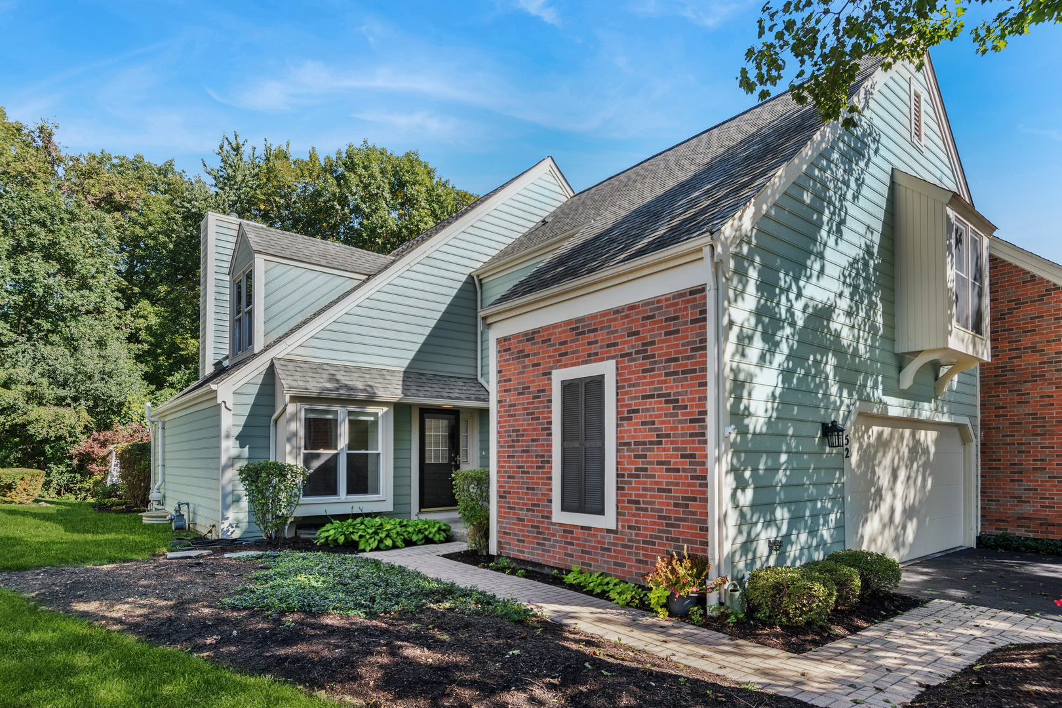
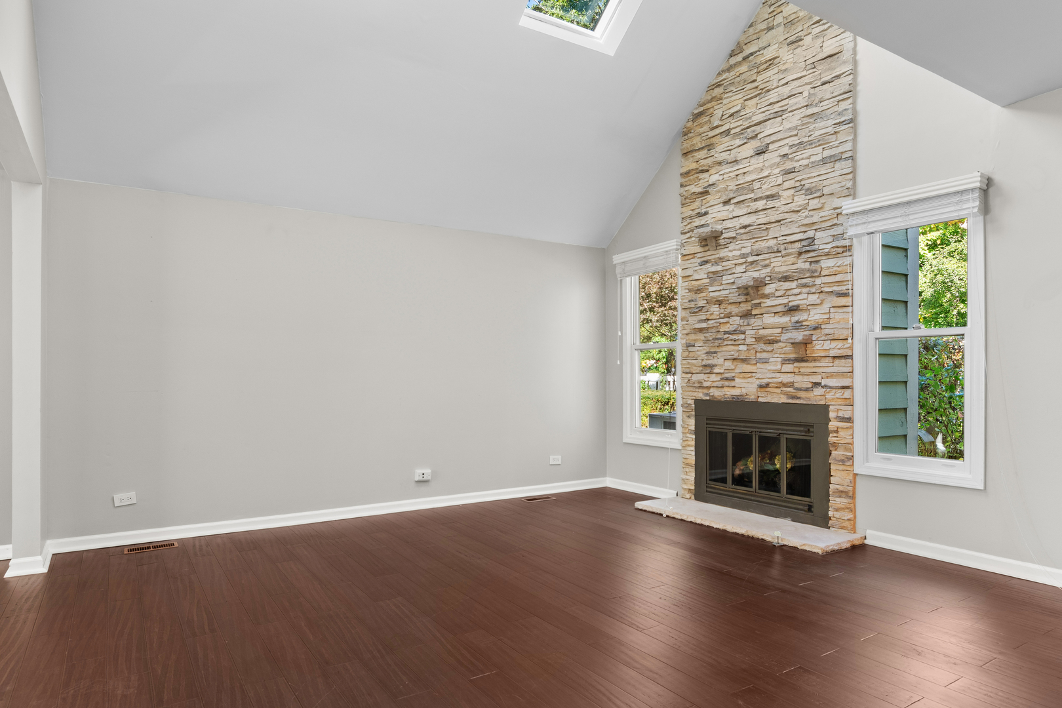
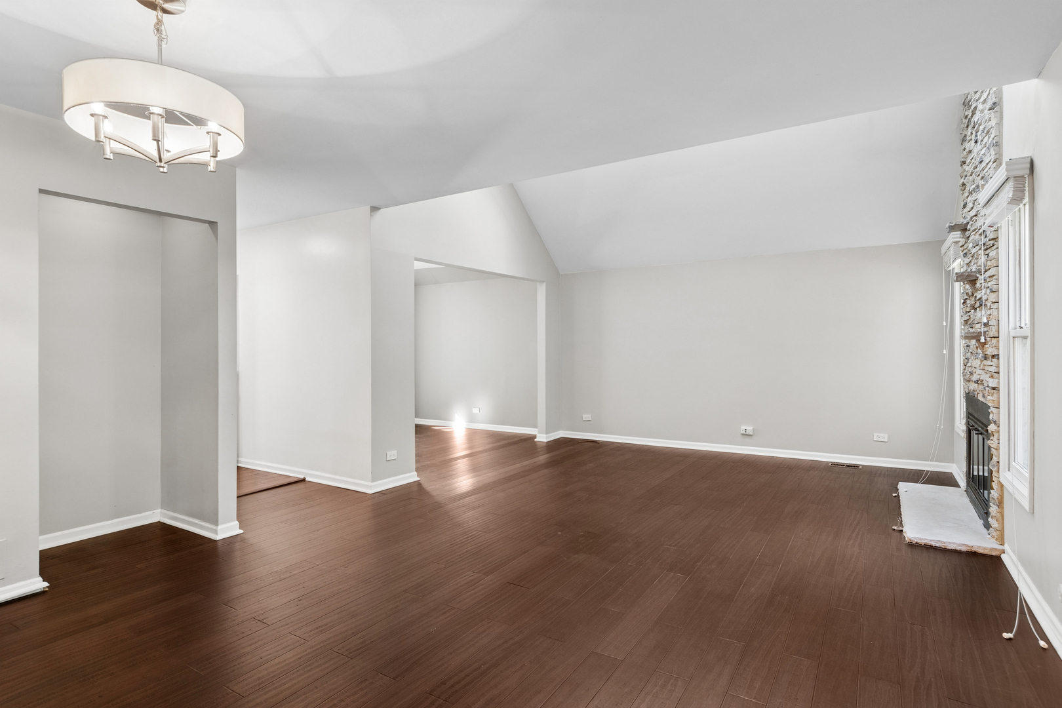
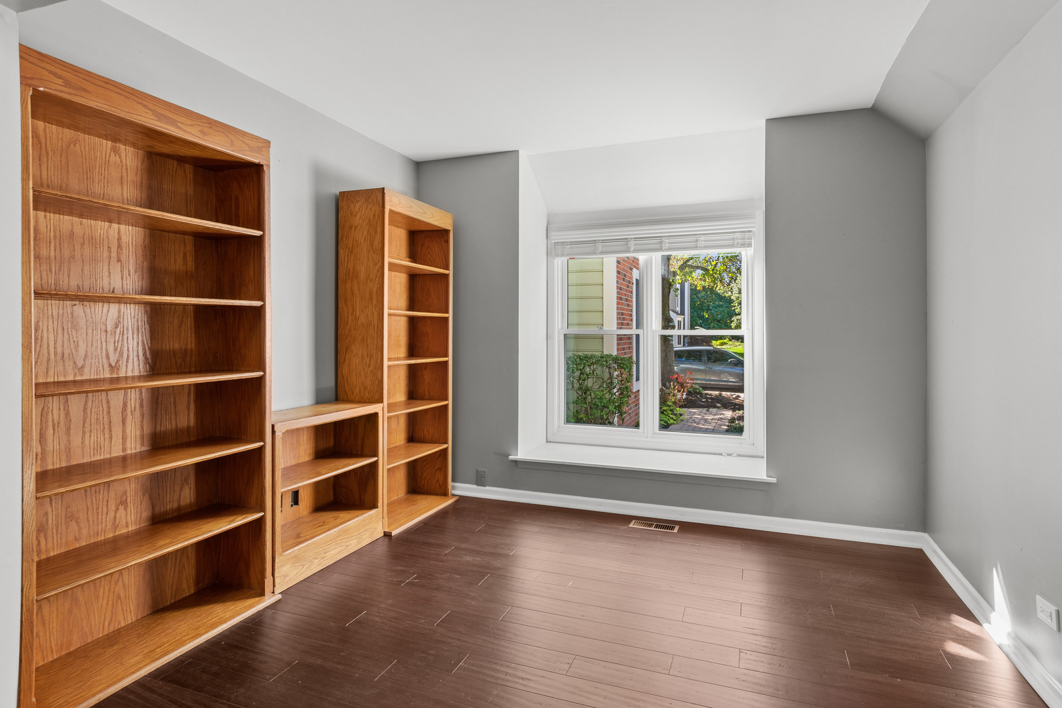
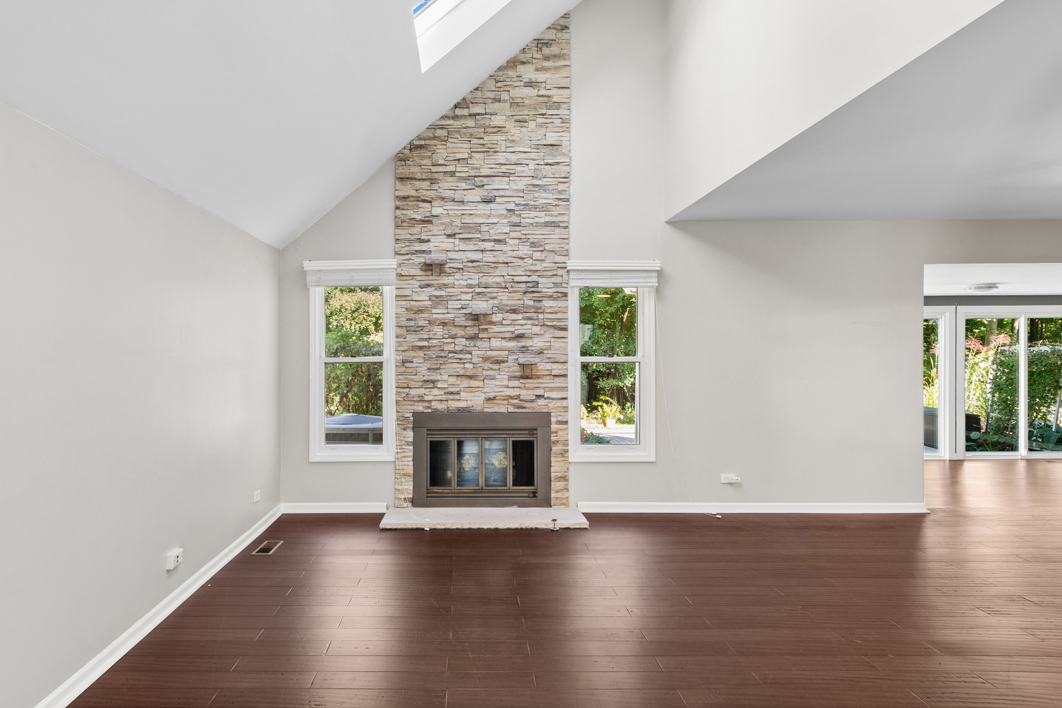
A LITTLE SLICE OF HEAVEN, RIGHT IN THE HEART OF FOX CHASE! There's something special about a home that's tucked away in nature while still putting everything you need just minutes from your door. This beautifully maintained home in The Manor Homes of Fox Chase offers the perfect trifecta: a peaceful, park-like setting framed by mature trees and perennial gardens, a wonderfully convenient east-side location, and the ease of maintenance-free living. Step inside and the first thing you'll notice is the light. The vaulted family room is spectacular with its soaring ceilings, skylights that flood the space with natural light, and a dramatic floor-to-ceiling stone fireplace. A charming tandem room just off the family room adds a layer of flexibility to the floor plan. Use it as a library, home office, cozy reading retreat-or create a space entirely your own. It's one of those rooms that can evolve right along with you. The family room flows easily into the kitchen, which is designed to be both beautiful and functional. It boasts custom maple cabinets with pull out drawers, stainless steel appliances, and granite counter tops. The sunken sunroom is made for lingering. Two walls of sliding glass doors open the room to the private backyard, where an expansive brick paver patio, mature trees and perennial gardens create a beautiful backdrop for morning coffee, summer dinners or evenings with friends. It's the kind of space that makes you want to slow down and stay awhile. With no carpet on the main level, the home feels polished, comfortable and easy to maintain. Head upstairs and start the debate: which of the two generously sized bedrooms will claim primary suite status? Both offer the space and character to make a wonderful retreat, with one adding the bonus of a walkout balcony overlooking the backyard. The third bedroom is also generously sized and offers a comfortable space for family, guests, or whatever your lifestyle requires. The full basement opens the door to all kinds of possibilities. Use it as generous storage today, or transform the space into a home gym, rec room, office or additional living space down the road. The dedicated workshop room is an added bonus for hobbyists and DIYers. And then there's the garage. The oversized two-car garage offers an abundance of extra storage, making it easy to keep everything organized without sacrificing room for the cars. Even the garage refrigerator stays-our little gift to you! When it comes to the practical details, this home has been thoughtfully cared for over the years. The HVAC was replaced in 2019, along with the radon mitigation system, and the water heater was replaced in 2014, giving you a little extra peace of mind from day one. And while it feels wonderfully tucked away, you're still just minutes from shopping, dining and everything the east side of St. Charles has to offer. It's a place where you can enjoy the beauty of a private, tree-lined retreat without taking on all the work that comes with it. Come see why life in Fox Chase feels a little more relaxed, a little more beautiful-and wonderfully easy. Welcome home!

$2,828/mo

Est. mortgage payment based on a $425,000 home price.

All estimates are provided by Luxury Presence for informational purposes only. Actual amounts may vary.

Additional information

MLS® ID
12772453

Interior Features

Bedrooms
3
Bathrooms
3
Fireplace
Yes
Cooling
Yes
Heating
Yes
Basement
Yes

Other Property Details

Taxes
$7,833
Tax Frequency
Annually
Association Fee Frequency
Monthly
Garage
Yes
Pets Allowed
Yes
MLS provider logo

Listed by Lisa Byrne with Baird & Warner 630-670-1580

The data relating to real estate for sale on this website comes in part from the Broker ReciprocitySM Program of Midwest Real Estate Data. Real estate listings held by brokerage firms other than The Wexler Gault Group are marked with the Broker ReciprocitySM logo or the Broker ReciprocitySM thumbnail logo (a little black house) and detailed information about them includes the name of the listing brokers.

Based on information submitted to the  MLS GRID for MRED 10/10/2026. All data is obtained from various sources and may not have been verified by broker or MLS GRID. Supplied Open House Information is subject to change without notice. All information should be independently reviewed and verified for accuracy. Properties may or may not be listed by the office/agent presenting the information. IDX information is provided exclusively for consumers’ personal non-commercial use, and may not be used for any purpose other than to identify prospective properties consumers may be interested in purchasing. Data is deemed reliable but is not guaranteed by MTP or MRED. The use of the MRED Data may be subject to an end-user license agreement prescribed by the Member Participant’s applicable MLS if any and as amended from time to time. Properties displayed may be listed or sold by various participants in the MLS. Properties displayed may be listed or sold by various participants in the MLS.

©2026 Listings Courtesy of MRED as distributed by MLS GRID. All rights reserved.

Data is refreshed every 3 hours. Listing last updated 8:57 AM UTC on 10/10/2026. 

DMCA Notice


Powered by Luxury Presence

