Property photo 1
Property photo 2
Property photo 3
Property photo 4
Property photo 5
2 Beds
3 Baths
2,904 sqft

$468,900

876 N MAPLE Avenue, Palatine IL, 60067

Price per sqft$161.47
Built in1998
Property size2,904 sqft
Property typeTownhomes
Listed by Kim Alden with Compass 847-306-6158

Overview

Active

Price Change

Listed Sep 30, 2026

Updated 6h ago

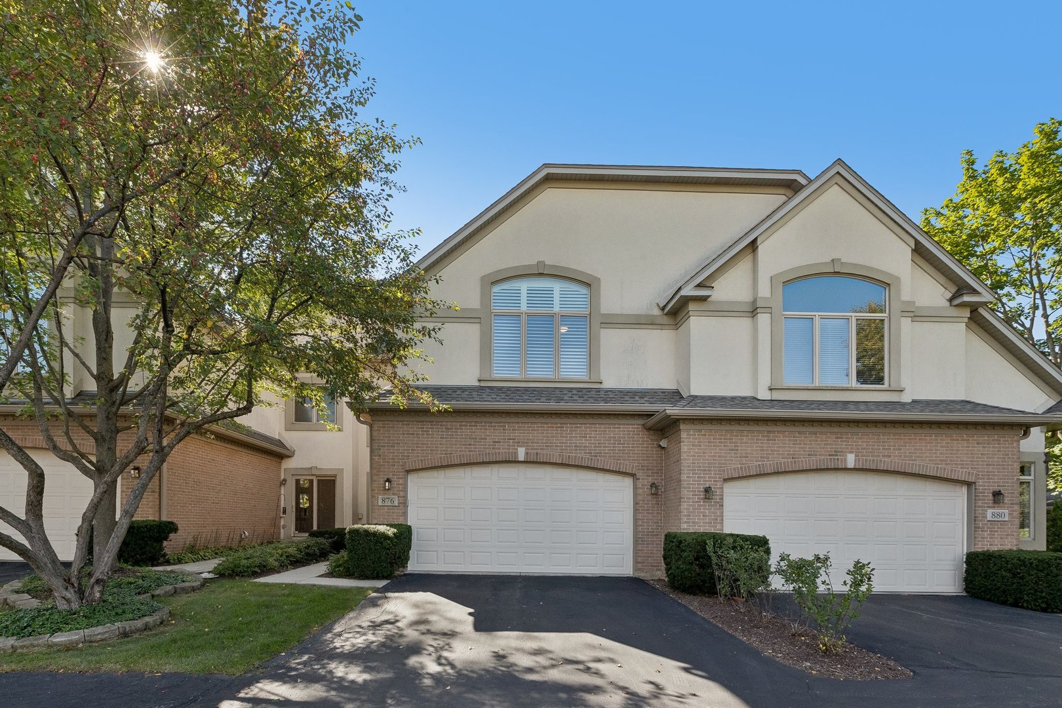
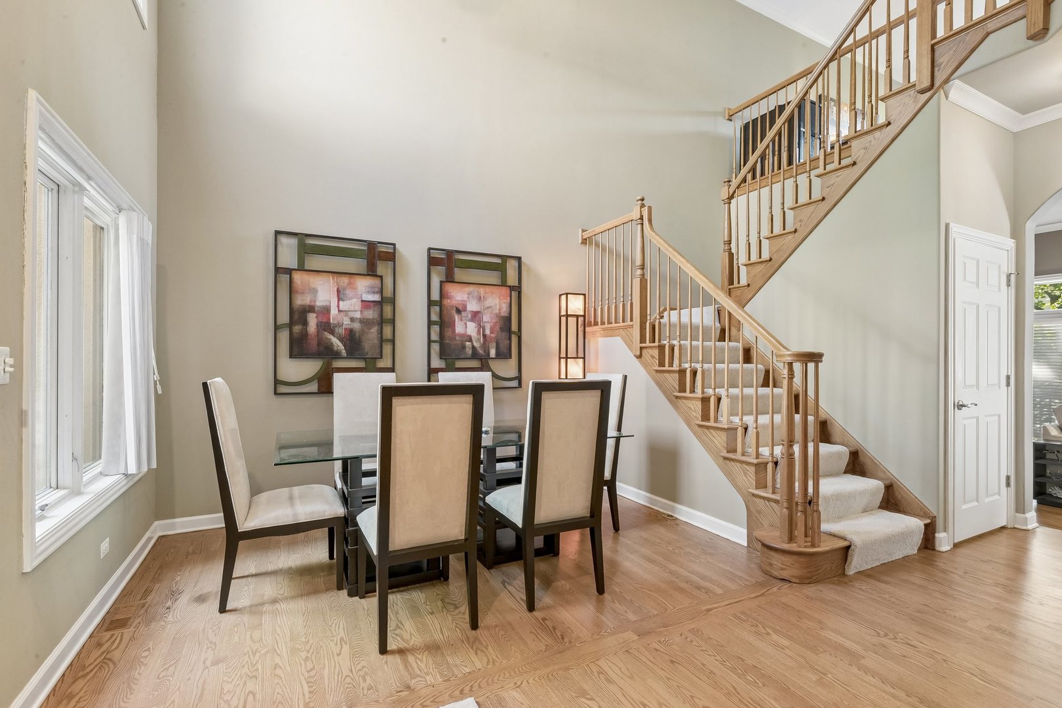
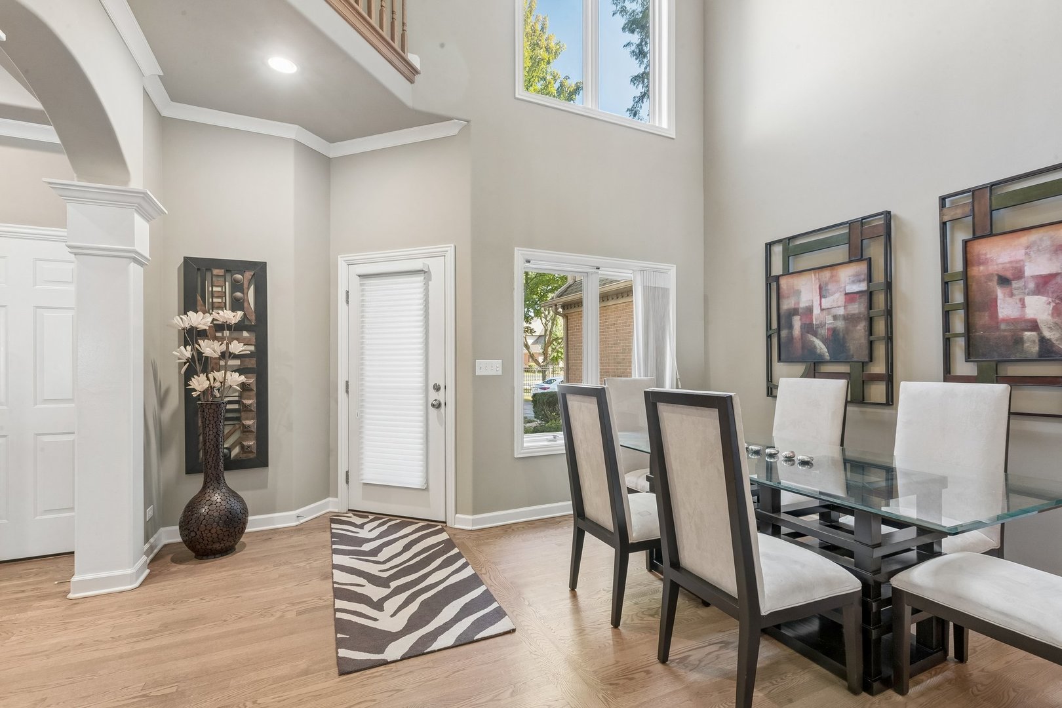
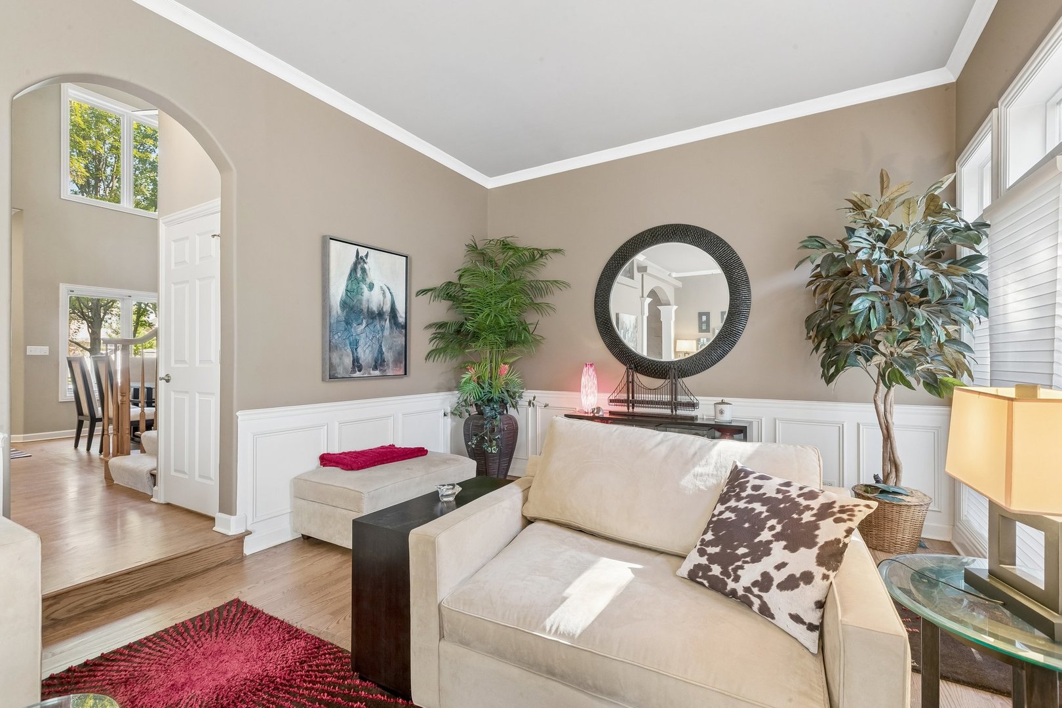
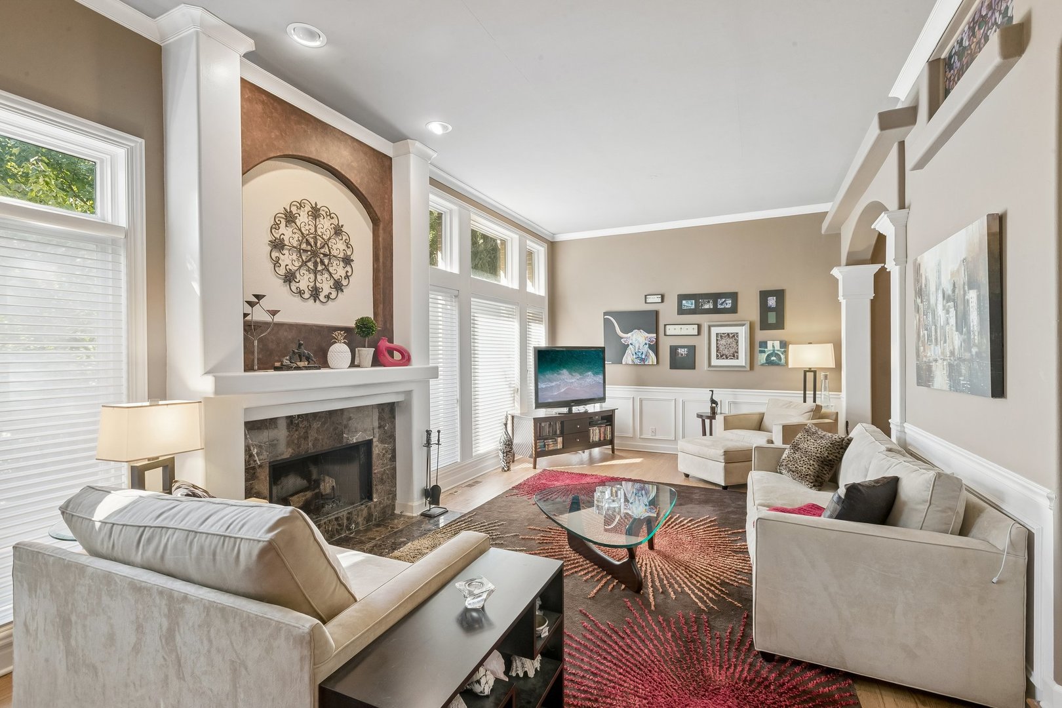
Exceptional Sutton Park townhome offering over 2,000 square feet of beautifully designed living space just minutes from downtown Palatine! Sophisticated architectural details, generous room sizes, and an incredibly versatile floor plan set this home apart. Crown molding, wainscoting, hardwood floors, soaring ceilings, and abundant natural light create an elegant yet comfortable setting throughout. The impressive 27-foot living room is the heart of the home, anchored by a handsome fireplace and offering plenty of space for both relaxing and entertaining. An adjoining dining room features a dramatic vaulted ceiling, while the spacious eat-in kitchen is designed for everyday living with black granite countertops, abundant cabinetry, Bosch stainless steel appliances, a built-in Miele coffee maker, and a range with built-in air fryer. One of the home's unexpected highlights is the oversized deck. It's an inviting outdoor living space with room for both lounge seating and dining, perfect for morning coffee, summer dinners, or simply unwinding at the end of the day. Upstairs, the spacious primary suite feels like a private retreat with soaring ceilings and a striking Palladian window that fills the room with natural light. The private bath features a separate soaking tub and shower. A generously sized second bedroom, updated hall bath, and versatile loft complete the second level. Use the loft as a home office, den, reading room, or additional flex space; the possibilities are endless. Laundry is conveniently available on both the second floor and in the basement. The expansive unfinished lower level provides exceptional storage today along with exciting potential for future finished living space. Even the garage offers something extra, with impressive 11.5-foot ceilings and extensive Elfa shelving extending to the ceiling, which will remain with the home, for maximizing storage without sacrificing parking space. Ideally located near downtown Palatine, Metra, shopping, restaurants, Deer Grove Forest Preserve, and Palatine Hills Golf Course, this home combines space, architectural character, exceptional storage, outdoor living, and convenience in one of Palatine's most desirable townhome communities.

$3,120/mo

Est. mortgage payment based on a $468,900 home price.

All estimates are provided by Luxury Presence for informational purposes only. Actual amounts may vary.

Additional information

MLS® ID
12773345

Interior Features

Bedrooms
2
Bathrooms
3
Fireplace
Yes
Cooling
Yes
Heating
Yes
Basement
No

Other Property Details

Taxes
$10,233
Tax Frequency
Annually
Association Fee Frequency
Monthly
Garage
Yes
Pets Allowed
Yes
MLS provider logo

Listed by Kim Alden with Compass 847-306-6158

The data relating to real estate for sale on this website comes in part from the Broker ReciprocitySM Program of Midwest Real Estate Data. Real estate listings held by brokerage firms other than The Wexler Gault Group are marked with the Broker ReciprocitySM logo or the Broker ReciprocitySM thumbnail logo (a little black house) and detailed information about them includes the name of the listing brokers.

Based on information submitted to the  MLS GRID for MRED 10/10/2026. All data is obtained from various sources and may not have been verified by broker or MLS GRID. Supplied Open House Information is subject to change without notice. All information should be independently reviewed and verified for accuracy. Properties may or may not be listed by the office/agent presenting the information. IDX information is provided exclusively for consumers’ personal non-commercial use, and may not be used for any purpose other than to identify prospective properties consumers may be interested in purchasing. Data is deemed reliable but is not guaranteed by MTP or MRED. The use of the MRED Data may be subject to an end-user license agreement prescribed by the Member Participant’s applicable MLS if any and as amended from time to time. Properties displayed may be listed or sold by various participants in the MLS. Properties displayed may be listed or sold by various participants in the MLS.

©2026 Listings Courtesy of MRED as distributed by MLS GRID. All rights reserved.

Data is refreshed every 3 hours. Listing last updated 3:56 PM UTC on 10/10/2026. 

DMCA Notice


Powered by Luxury Presence

