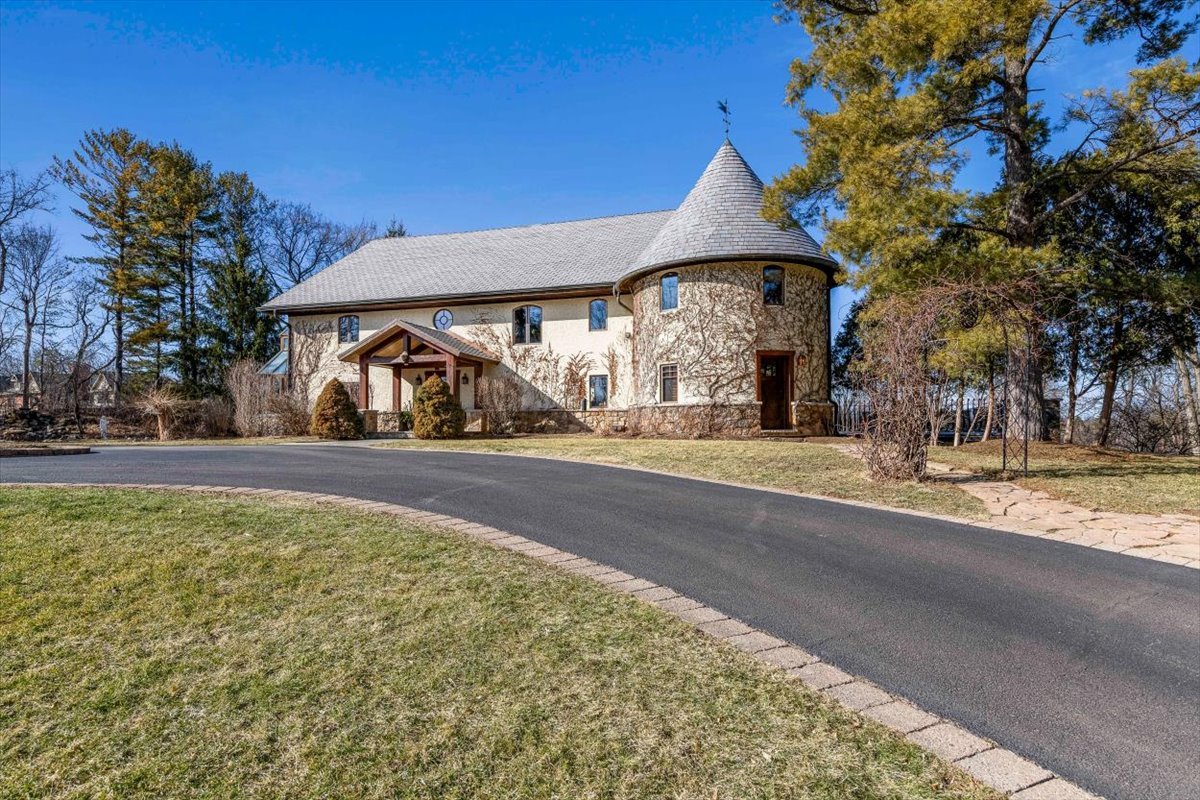
Property photo 1
Property photo 2
Property photo 3
Property photo 4
Property photo 5
5 Beds
5 Baths
8,610 sqft

$1,750,000

236 Steeplechase Road, Barrington Hills IL, 60010

Price per sqft$203.25
Built in2003
Property size8,610 sqft
Property typeResidential
Listed by John Morrison with @properties Christie's International Real Estate 847-409-0297

Overview

Active

Listed Jun 29, 2026

Updated Jul 6

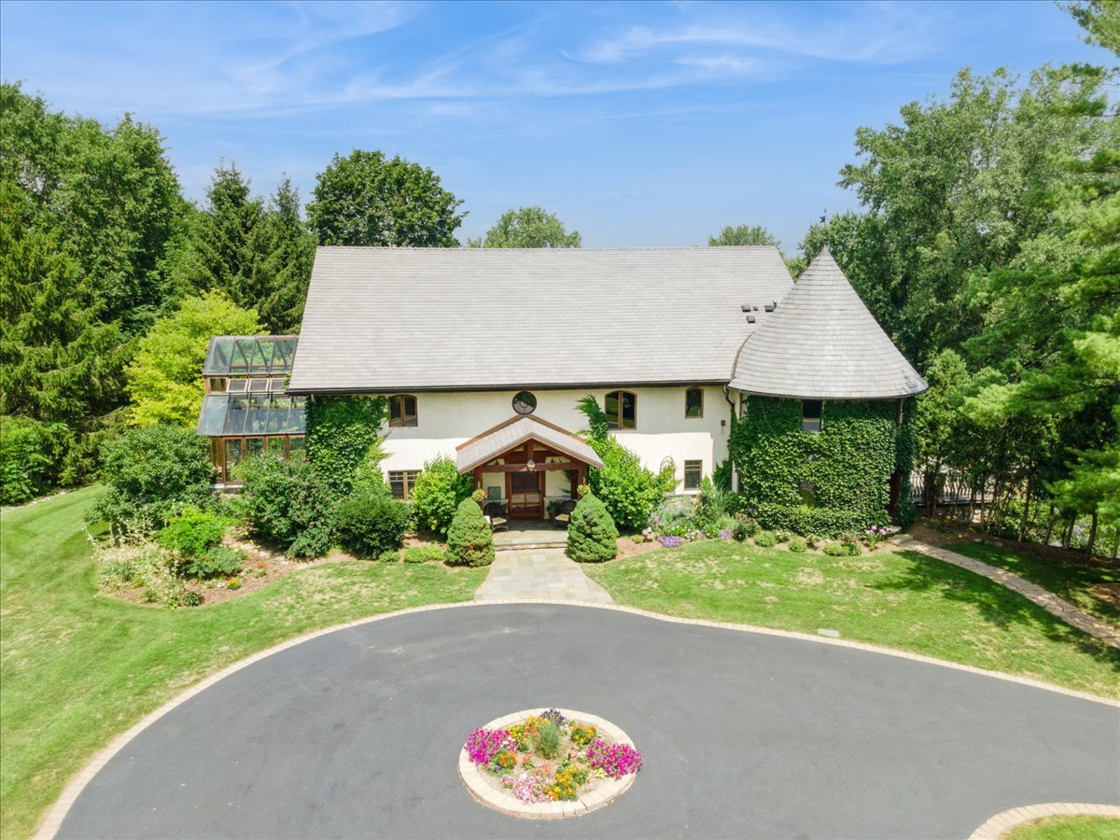
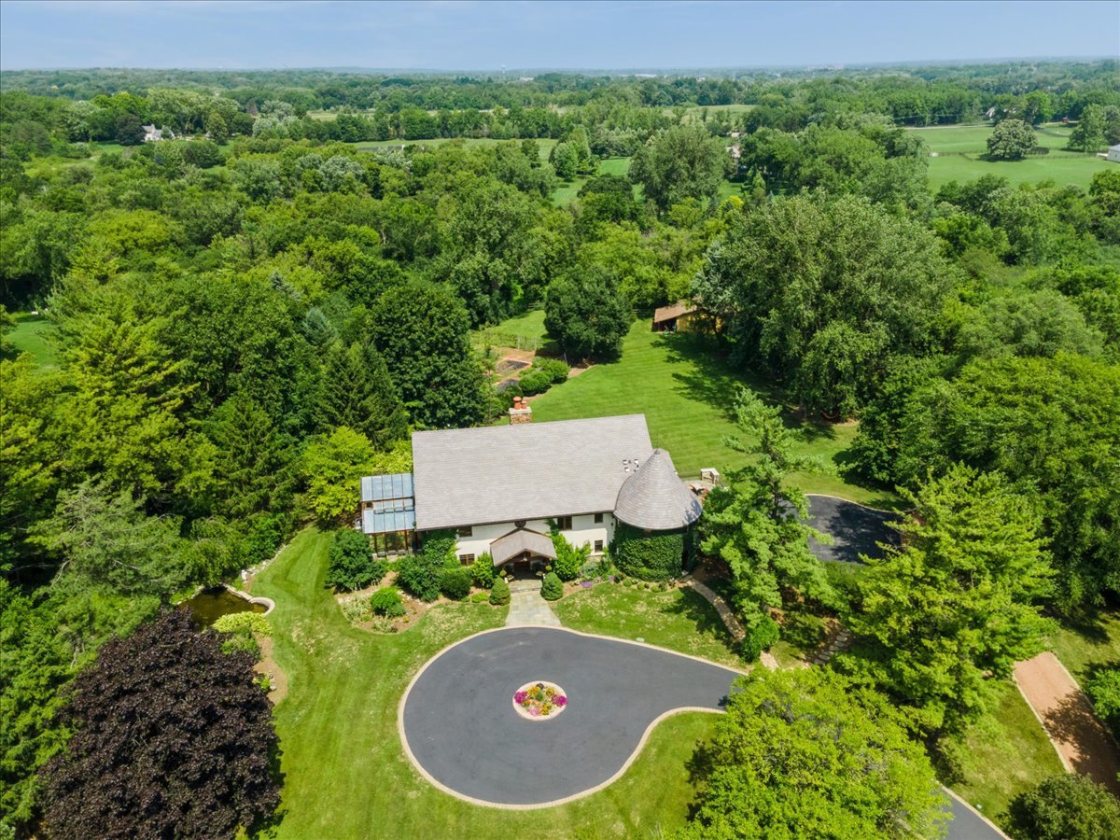
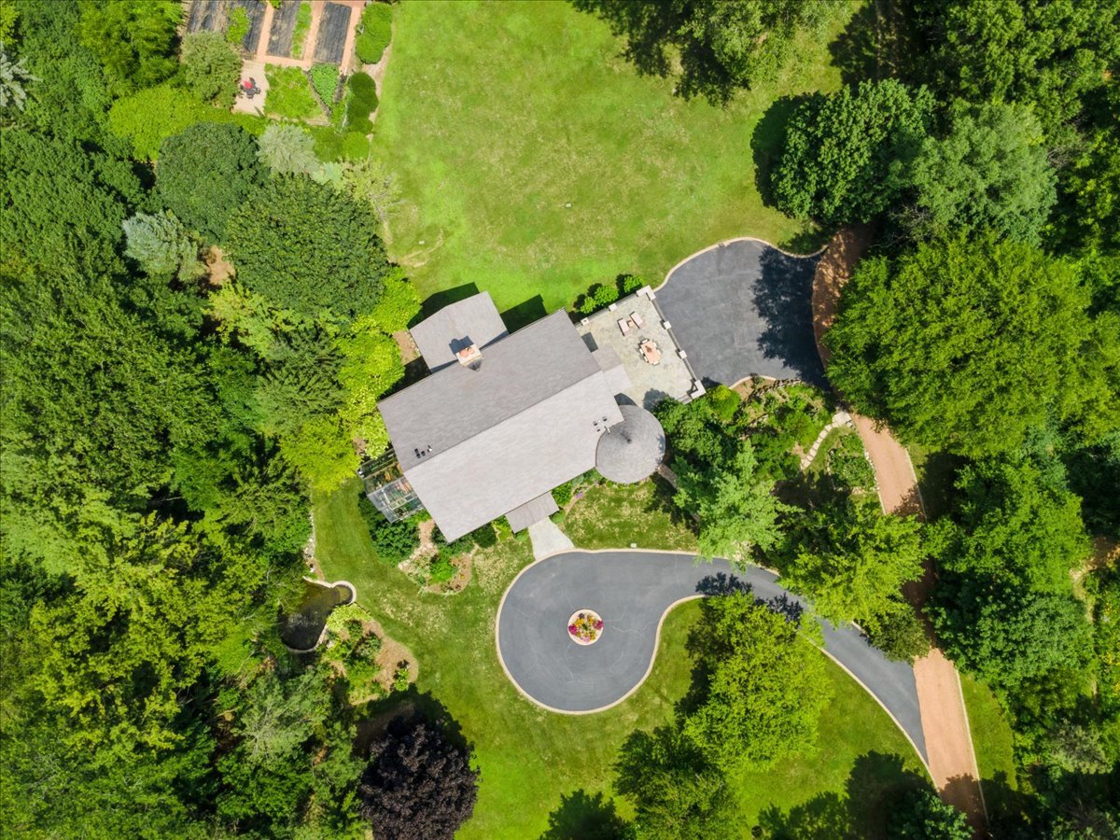
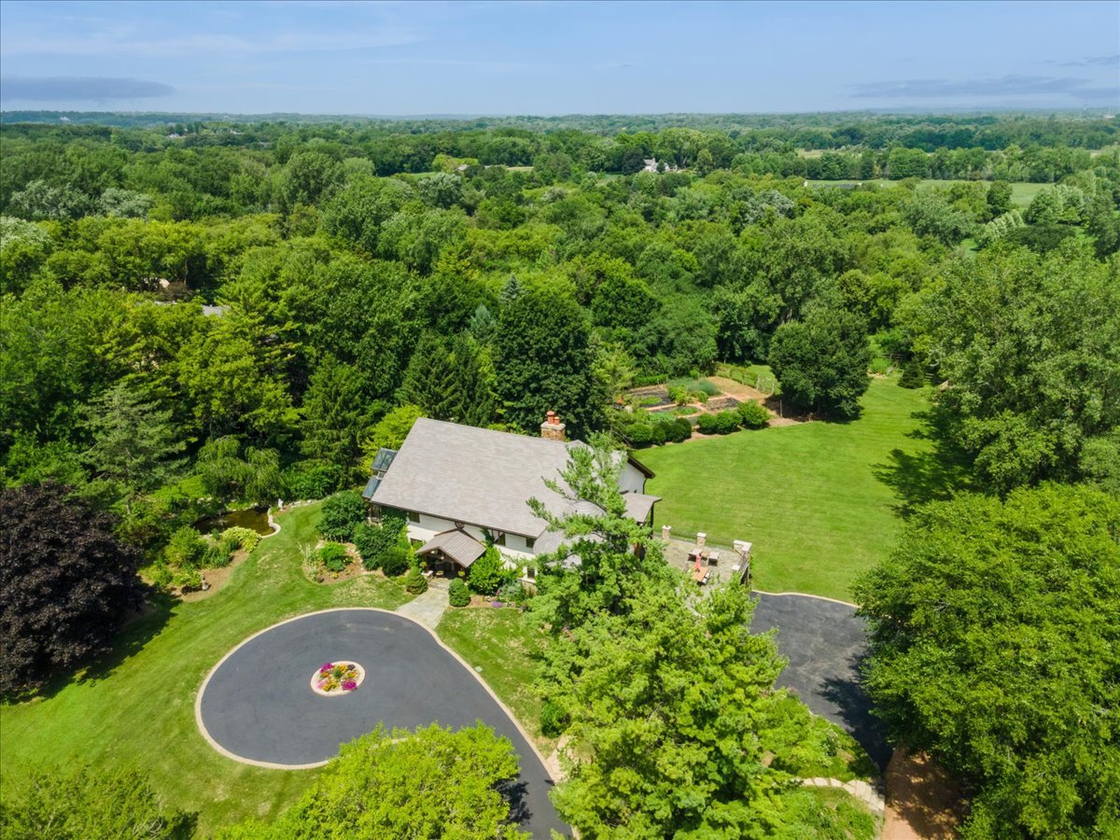
Welcome to this enchanting luxury retreat nestled in the heart of Barrington Hills! Set on 5.75 breathtaking acres, with a barn, fenced pasture, paddocks, and access to Barrington Hills riding trails, this one-of-a-kind estate is a dream for nature lovers and equestrian enthusiasts alike. Crafted with intention and rich in history, this custom timber frame constructed home is truly one of a kind. The entire structure showcases reclaimed Douglas Fir beams that were milled in the late 1800s from wood sourced from original growth trees dating from the early days of America. Each timber tells a story, blending heritage with craftsmanship. The frame itself was meticulously built by the homeowner, adding a rare level of authenticity and personal artistry to this remarkable residence. This elegant rustic residence evokes Northwoods charm with soaring vaulted, wood-paneled and beamed ceilings, a striking turret, and a thoughtfully designed floor plan that beautifully blends indoor and outdoor living, perfect for gathering and entertaining. Step through an arched entry into the dramatic two-story Great Room where a floor-to-ceiling stone wood-burning fireplace anchors the space. Double doors flank the fireplace, opening to a vaulted screened porch with panoramic views of the serene landscape. The seamless flow continues into the dining room, where double glass doors lead to the bluestone terrace, creating effortless indoor-outdoor living. The chef's kitchen is designed to impress, featuring two islands, granite counters, high-end appliances, and generous prep space. An adjacent office nook, powder room, and mudroom add convenience, while the main-floor family/media room offers the perfect setting for cozy movie nights. A true showpiece, the heated conservatory, with its vaulted glass ceiling and walls of windows, is ideal for year-round gardening or simply soaking in postcard-worthy views in every season. A main-floor bedroom with ensuite bath provides a private retreat for guests. Upstairs, a stunning staircase with custom wrought iron railing leads to a balcony overlook and inviting loft sitting area, perfect for curling up with a favorite book. The luxurious primary suite is privately situated and features a vaulted wood-beamed ceiling, private balcony for morning coffee, and a spa-inspired turreted bath complete with whirlpool tub, dual vanities, and walk-in shower. Two additional bedrooms with volume, beamed ceilings, a hall bath, and a conveniently located laundry room complete the second level. The walk-out lower level expands your living and entertaining space with a spacious recreation room anchored by a cozy fireplace and doors to the covered bluestone patio. Multiple gathering areas include a billiards/game room, playroom, exercise room, and a charming sitting area just outside the wine room. A fifth bedroom and full bath ensure ample space for family and guests. Outdoors, the extraordinary grounds continue to impress with an oversized two-stall barn, fenced pasture and paddock, and an impressive 7,000-square-foot enclosed garden filled with vegetables, herbs, and a variety of fruit trees. A three-car attached garage and new DaVinci composite slate roof (2023) add to the home's exceptional appeal. Lovingly and meticulously maintained, this remarkable property offers peaceful privacy with easy access to charming downtown Barrington, restaurants, shopping, Metra, and award-winning D220 schools. A truly one-of-a-kind luxury retreat, ready to welcome you home!

$11,643/mo

Est. mortgage payment based on a $1,750,000 home price.

All estimates are provided by Luxury Presence for informational purposes only. Actual amounts may vary.

Additional information

MLS® ID
12688664

Interior Features

Bedrooms
5
Bathrooms
5
Fireplace
Yes
Cooling
Yes
Heating
Yes
Basement
Yes

Exterior Features

Lot Size
5.76 Acres

Other Property Details

Taxes
$30,958
Tax Frequency
Annually
Garage
Yes
MLS provider logo

Listed by John Morrison with @properties Christie's International Real Estate 847-409-0297

The data relating to real estate for sale on this website comes in part from the Broker ReciprocitySM Program of Midwest Real Estate Data. Real estate listings held by brokerage firms other than The Wexler Gault Group are marked with the Broker ReciprocitySM logo or the Broker ReciprocitySM thumbnail logo (a little black house) and detailed information about them includes the name of the listing brokers.

Based on information submitted to the  MLS GRID for MRED 7/6/2026. All data is obtained from various sources and may not have been verified by broker or MLS GRID. Supplied Open House Information is subject to change without notice. All information should be independently reviewed and verified for accuracy. Properties may or may not be listed by the office/agent presenting the information. IDX information is provided exclusively for consumers’ personal non-commercial use, and may not be used for any purpose other than to identify prospective properties consumers may be interested in purchasing. Data is deemed reliable but is not guaranteed by MTP or MRED. The use of the MRED Data may be subject to an end-user license agreement prescribed by the Member Participant’s applicable MLS if any and as amended from time to time. Properties displayed may be listed or sold by various participants in the MLS. Properties displayed may be listed or sold by various participants in the MLS.

©2026 Listings Courtesy of MRED as distributed by MLS GRID. All rights reserved.

Data is refreshed every 3 hours. Listing last updated 2:53 AM UTC on 7/6/2026. 

DMCA Notice


Powered by Luxury Presence

