Property photo 1
Property photo 2
Property photo 3
Property photo 4
Property photo 5
4 Beds
3 Baths
1,650 sqft

$389,900

8002 Blivin Street, Spring Grove IL, 60081

Price per sqft$236.30
Built in1952
Property size1,650 sqft
Property typeResidential
Listed by Kate Kelly with Baird & Warner 773-949-3123

Overview

Active

Price Change

Listed Sep 24, 2026

Updated 5h ago

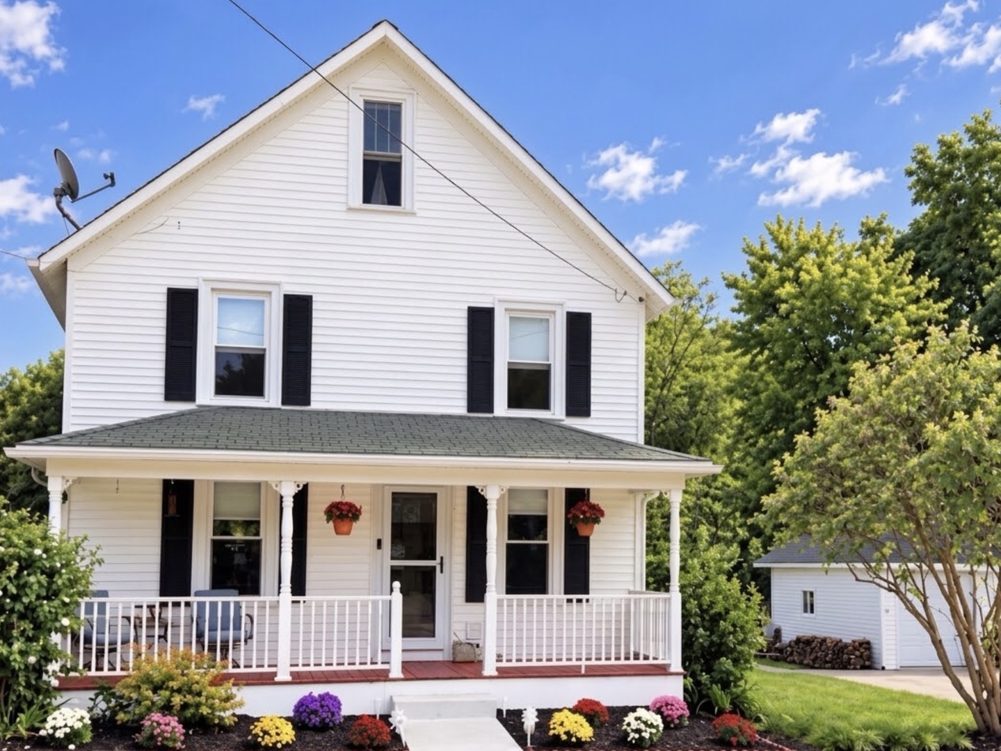
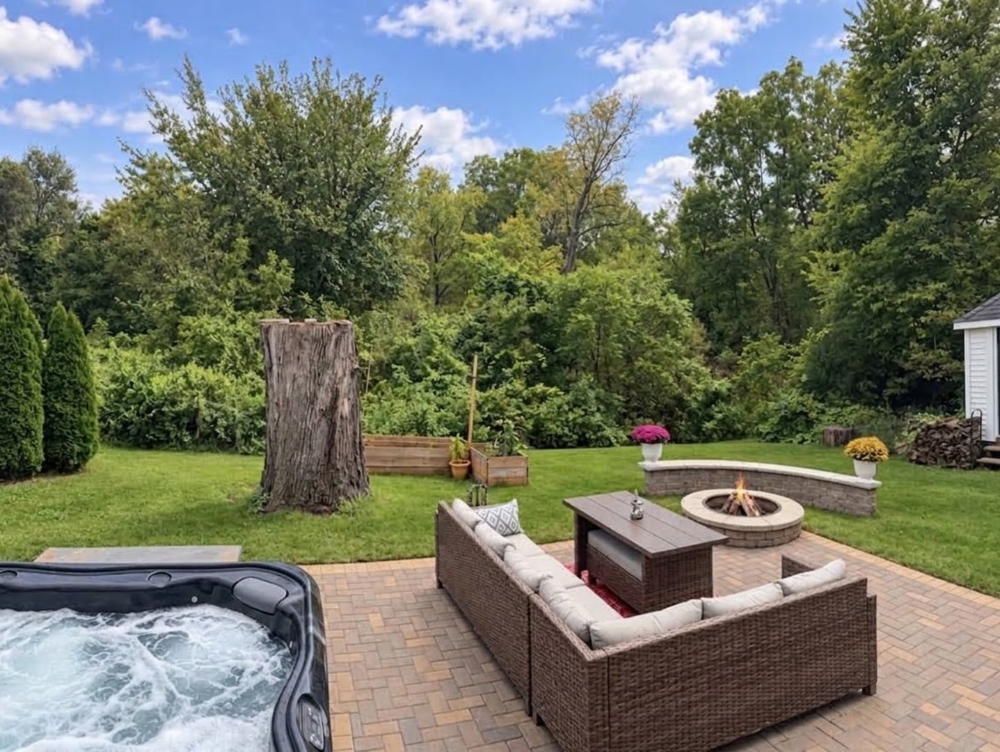
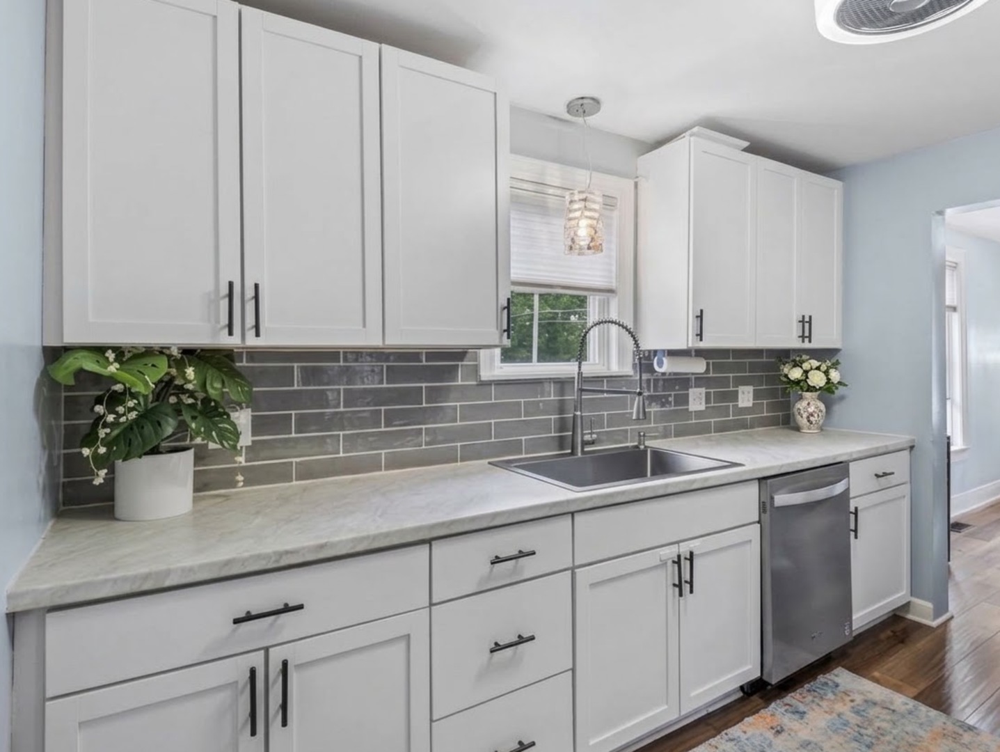
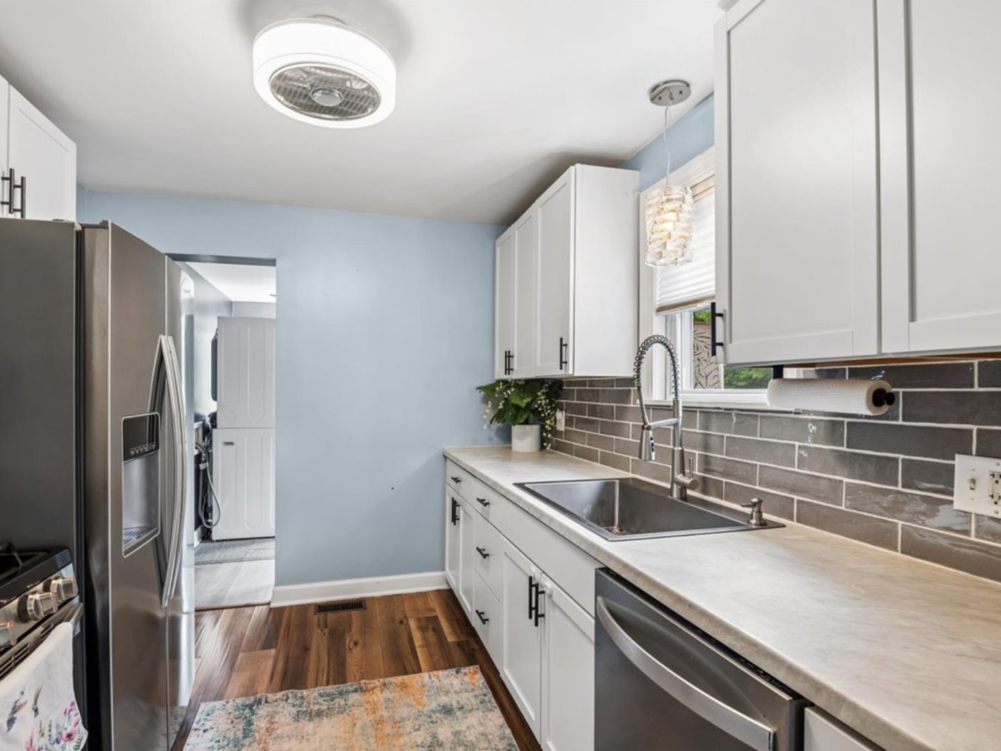
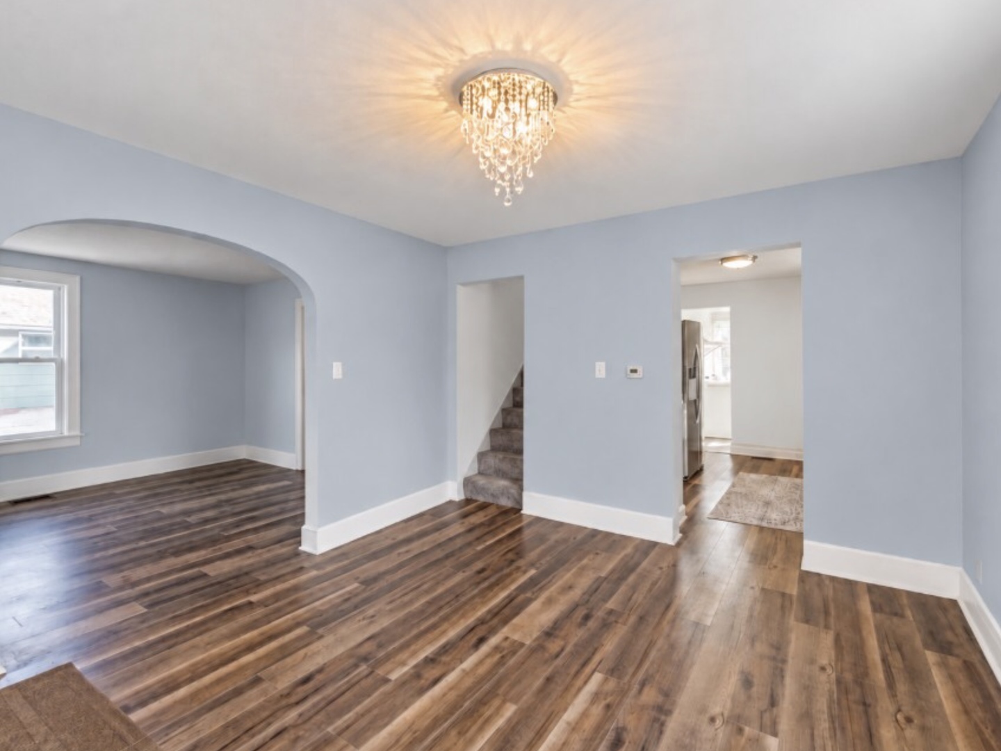
Come see this unique and charming fully renovated 4 story home offering 4 beds, 2.5 baths, 1,959 total finished square feet and a 2 car garage! Enjoy your own private backyard retreat featuring a decorative paver patio, built-in fire pit, mature arborvitae for added privacy, and an 8-person hot tub-perfect for relaxing or entertaining year-round. The 275 sq. ft. third-floor bonus room is filled with natural light and features a skylight, spacious eaves closet, additional storage, and a beautifully finished half bath with marble mosaic tile and vessel-sink vanity. This versatile space is perfect for a second family room, home office, hobby room, guest space, or private retreat. The partially finished basement includes a 234 sq. ft. recreation room with exterior access, along with additional storage and wall-to-wall shelving. A spacious bonus room on the main floor provides even more flexibility and could serve as an office, den, family room, playroom, or main-floor bedroom. The updated kitchen features stainless steel appliances, dishwasher, microwave, top of the line sink and faucet, while updated bathrooms and newer wood-laminate flooring and light-fixtures add to the home's move-in-ready appeal. The extra-large asphalt driveway, stackable washer/dryer, furnace, water heater, and water softener are approximately four years old, and the home also features a new whole-home water filtration system. There is no shortage of places to relax or entertain outdoors-enjoy the enclosed back porch, new composite deck, paver patio, fire pit, hot tub, or the welcoming front porch overlooking the charm of historic downtown Spring Grove. Downtown improvements soon to be completed include updated roadways, wider sidewalks, new curbs and gutters, and decorative lighting, with parks, shops, restaurants, schools, and other conveniences nearby. With flexible living spaces, extensive updates, abundant storage, and inviting indoor and outdoor areas, this distinctive home offers character, comfort, and plenty of room to make it your own! Portable henhouse with hens laying 4-6 eggs per day is also available if buyer desires.

$2,594/mo

Est. mortgage payment based on a $389,900 home price.

All estimates are provided by Luxury Presence for informational purposes only. Actual amounts may vary.

Additional information

MLS® ID
12748859

Interior Features

Bedrooms
4
Bathrooms
3
Cooling
Yes
Heating
Yes
Basement
Yes

Exterior Features

Lot Size
0.21 Acres

Other Property Details

Taxes
$3,727
Tax Frequency
Annually
Garage
Yes
MLS provider logo

Listed by Kate Kelly with Baird & Warner 773-949-3123

The data relating to real estate for sale on this website comes in part from the Broker ReciprocitySM Program of Midwest Real Estate Data. Real estate listings held by brokerage firms other than The Wexler Gault Group are marked with the Broker ReciprocitySM logo or the Broker ReciprocitySM thumbnail logo (a little black house) and detailed information about them includes the name of the listing brokers.

Based on information submitted to the  MLS GRID for MRED 10/10/2026. All data is obtained from various sources and may not have been verified by broker or MLS GRID. Supplied Open House Information is subject to change without notice. All information should be independently reviewed and verified for accuracy. Properties may or may not be listed by the office/agent presenting the information. IDX information is provided exclusively for consumers’ personal non-commercial use, and may not be used for any purpose other than to identify prospective properties consumers may be interested in purchasing. Data is deemed reliable but is not guaranteed by MTP or MRED. The use of the MRED Data may be subject to an end-user license agreement prescribed by the Member Participant’s applicable MLS if any and as amended from time to time. Properties displayed may be listed or sold by various participants in the MLS. Properties displayed may be listed or sold by various participants in the MLS.

©2026 Listings Courtesy of MRED as distributed by MLS GRID. All rights reserved.

Data is refreshed every 3 hours. Listing last updated 6:36 AM UTC on 10/10/2026. 

DMCA Notice


Powered by Luxury Presence

