Property photo 1
Property photo 2
Property photo 3
Property photo 4
Property photo 5
4 Beds
1 Bath
1,170 sqft

$389,900

11418 S Avon Avenue, Alsip IL, 60803

Price per sqft$333.25
Built in1955
Property size1,170 sqft
Property typeResidential
Listed by Amanda Zeman with Century 21 Circle 630-664-5353

Overview

Active

New

Listed Oct 9, 2026

Updated 12h ago

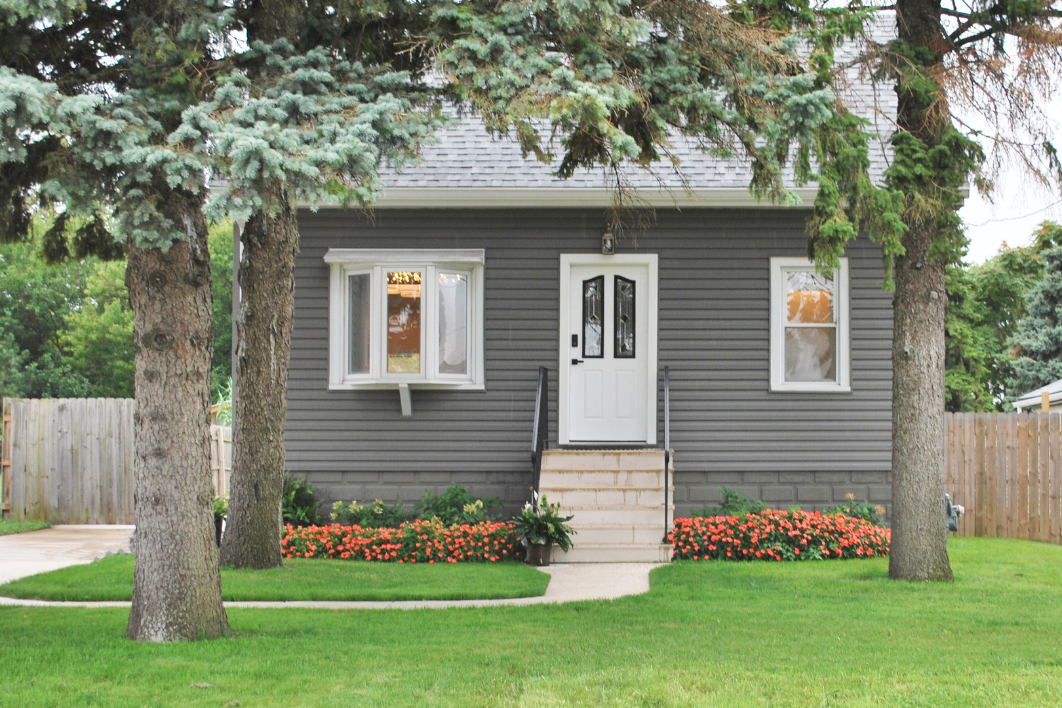
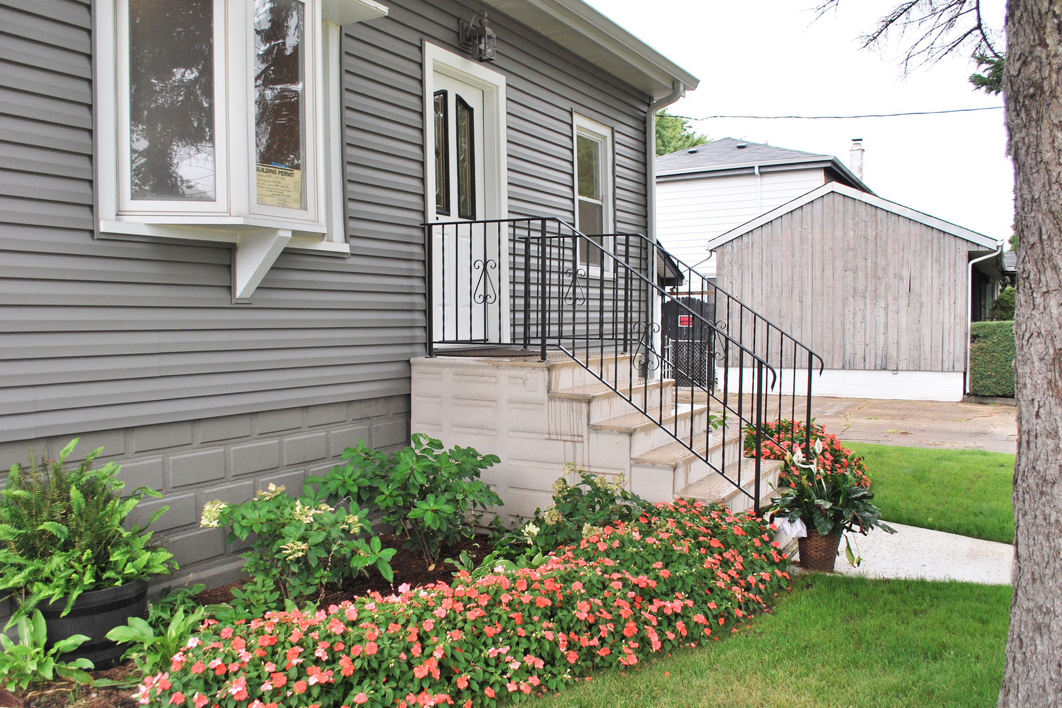
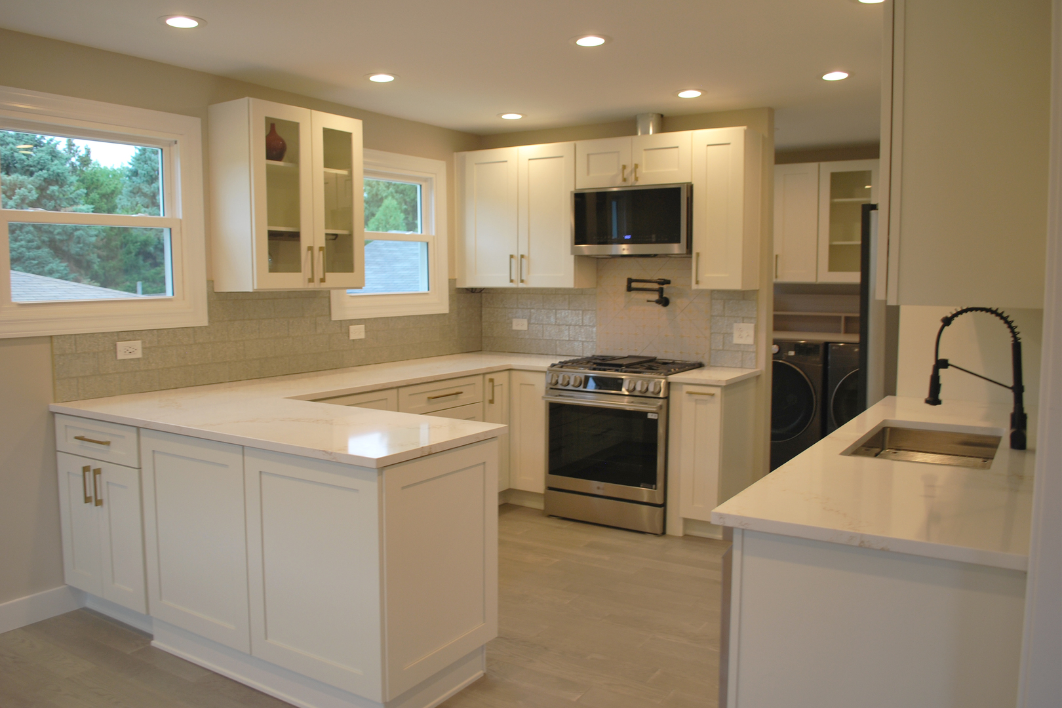
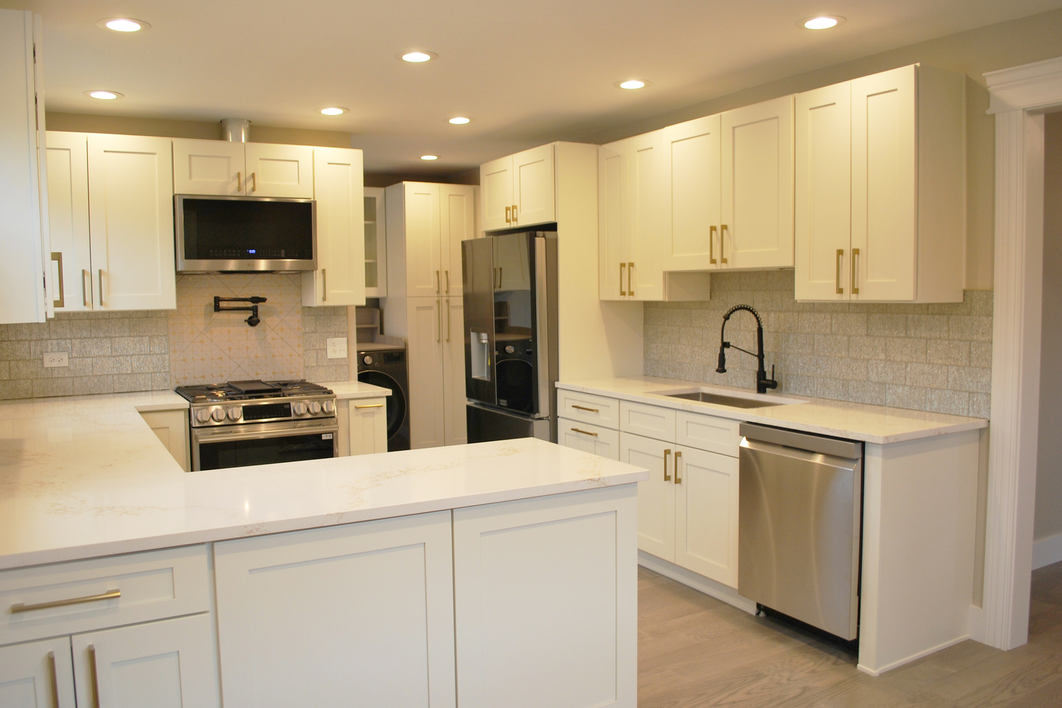
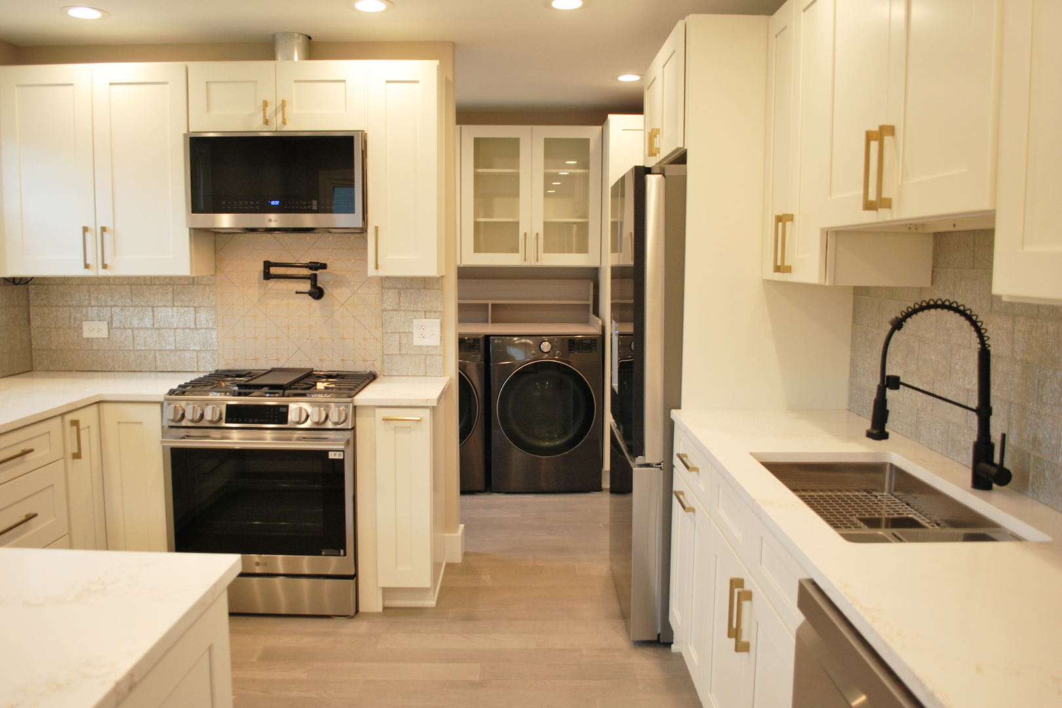
High-end, meticulous renovation-what more could you ask for? This beautifully updated home offers 4 bedrooms, 1 bathroom, a full basement, and an impressive 3.5-car garage. No detail has been overlooked, with quality finishes and thoughtful improvements throughout. Outside, enjoy a spacious fenced yard with plenty of room to relax, entertain, or play. Conveniently located near restaurants, shopping, and expressways, this move-in-ready home perfectly blends quality craftsmanship, modern comfort, and everyday convenience. With so much already completed, all that's left to do is move in and enjoy! MAJOR HOME IMPROVEMENTS Brand-new tear-off roof, new attic insulation, all-new plumbing, and all-new electrical. CAT5e Ethernet wiring supports a home office, streaming, gaming, and connected devices, complemented by a NETGEAR FS108 8-port Ethernet switch. A Philips 4200 Series smart lock adds convenience and security. DESIGNER KITCHEN The beautifully renovated kitchen features Forevermark solid-wood cabinetry with upgraded gold hardware, a Franke Chef Center workstation sink (model CUX11018W), and a Kraus Bolden single-handle pull-down faucet (model KPF-1610). Additional highlights include a pot filler, under-cabinet lighting, and a full glass-tile backsplash. COORDINATED LG APPLIANCE PACKAGE Includes an LG ThinQ refrigerator (model LRYKC2606S), LG dishwasher (model LDPH5554S), LG Smart Wi-Fi-enabled ProBake convection gas range with Air Fry (model LRGN6325X), and coordinating LG microwave. BATHROOM & MAIN-FLOOR LAUNDRY The fully renovated bathroom showcases ceramic tile, an upgraded shower system, and premium fixtures. The main-floor mudroom and laundry area features cabinetry, a separate pantry/storage cabinet, an LG ThinQ front-load washer (model WM4000HBA), and an LG ThinQ gas dryer (model DLGX4001B). INTERIOR FINISHES & STORAGE Wood flooring extends throughout the first floor and fourth bedroom, while three additional bedrooms, the hallway, and staircase feature new carpeting. Fresh wainscoting enhances the stairwell, and new lighting fixtures and ceiling fans are installed throughout. A warm beige, gold, and black color palette creates a stylish, coordinated look. A large second-floor storage area spans the width of the home. HIGH-EFFICIENCY MECHANICAL SYSTEMS Brand-new Rheem 50-gallon natural-gas water heater (model PROG50-42N RH67 P), brand-new 96%-efficient Rheem furnace, and brand-new Rheem 2.5-ton air conditioner. EXTERIOR, GARAGE & PROPERTY Brand-new vinyl siding and gutters, 11 new or recently replaced windows, new front and rear concrete porches with railings, a brand-new concrete driveway, and new sidewalks leading to both entrances. The large fenced lot also includes a 2.5-car garage with a one-car addition, plus an attached full-length shed offering excellent space for tools, equipment, hobbies, or workshop use.

$2,594/mo

Est. mortgage payment based on a $389,900 home price.

All estimates are provided by Luxury Presence for informational purposes only. Actual amounts may vary.

Additional information

MLS® ID
12781685

Interior Features

Bedrooms
4
Bathrooms
1
Cooling
Yes
Heating
Yes
Basement
Yes

Other Property Details

Taxes
$6,627
Tax Frequency
Annually
Garage
Yes
MLS provider logo

Listed by Amanda Zeman with Century 21 Circle 630-664-5353

The data relating to real estate for sale on this website comes in part from the Broker ReciprocitySM Program of Midwest Real Estate Data. Real estate listings held by brokerage firms other than The Wexler Gault Group are marked with the Broker ReciprocitySM logo or the Broker ReciprocitySM thumbnail logo (a little black house) and detailed information about them includes the name of the listing brokers.

Based on information submitted to the  MLS GRID for MRED 10/10/2026. All data is obtained from various sources and may not have been verified by broker or MLS GRID. Supplied Open House Information is subject to change without notice. All information should be independently reviewed and verified for accuracy. Properties may or may not be listed by the office/agent presenting the information. IDX information is provided exclusively for consumers’ personal non-commercial use, and may not be used for any purpose other than to identify prospective properties consumers may be interested in purchasing. Data is deemed reliable but is not guaranteed by MTP or MRED. The use of the MRED Data may be subject to an end-user license agreement prescribed by the Member Participant’s applicable MLS if any and as amended from time to time. Properties displayed may be listed or sold by various participants in the MLS. Properties displayed may be listed or sold by various participants in the MLS.

©2026 Listings Courtesy of MRED as distributed by MLS GRID. All rights reserved.

Data is refreshed every 3 hours. Listing last updated 9:44 AM UTC on 10/10/2026. 

DMCA Notice


Powered by Luxury Presence

