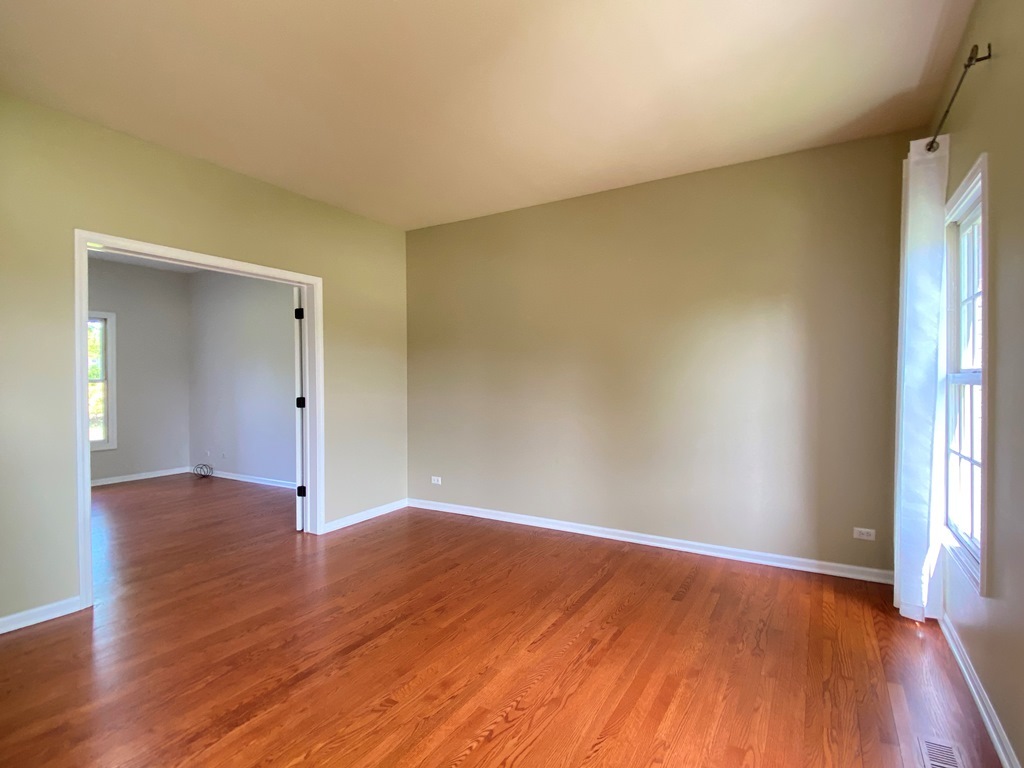
Property photo 1
Property photo 2
Property photo 3
Property photo 4
Property photo 5
4 Beds
3 Baths
2,662 sqft

$659,900

720 KENDRIDGE Court, Aurora IL, 60502

Price per sqft$247.90
Built in1997
Property size2,662 sqft
Property typeResidential
Listed by Carol Shroka with CS Real Estate 630-673-9038

Overview

Active

Listed Jul 28, 2026

Updated Sep 2

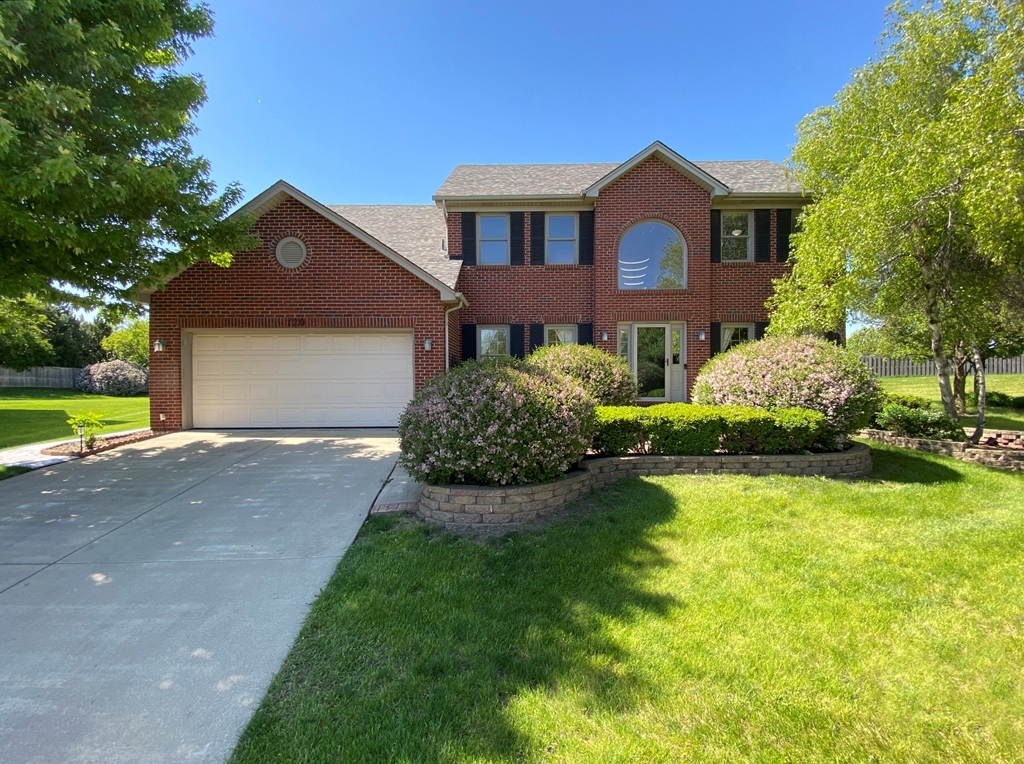
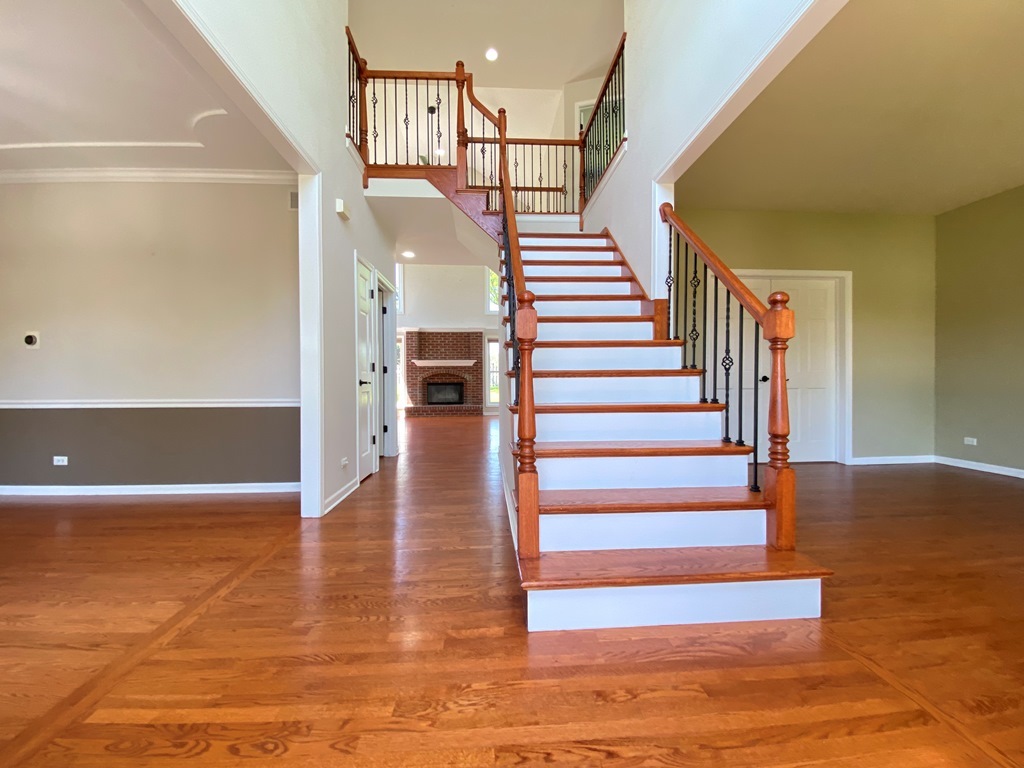
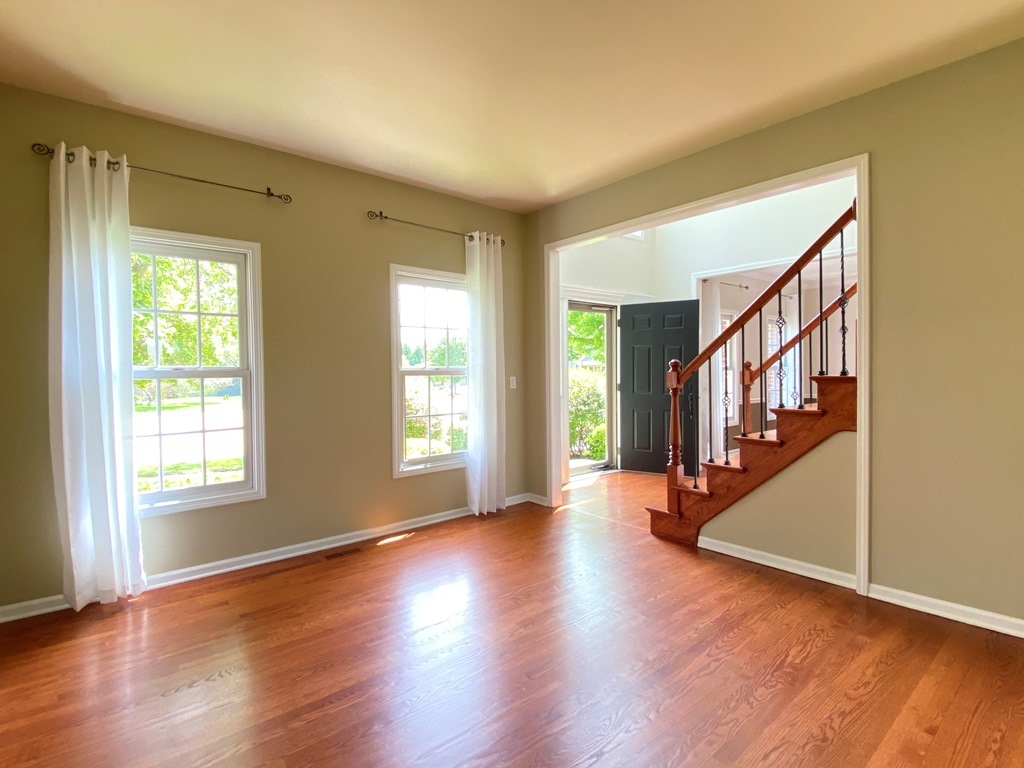
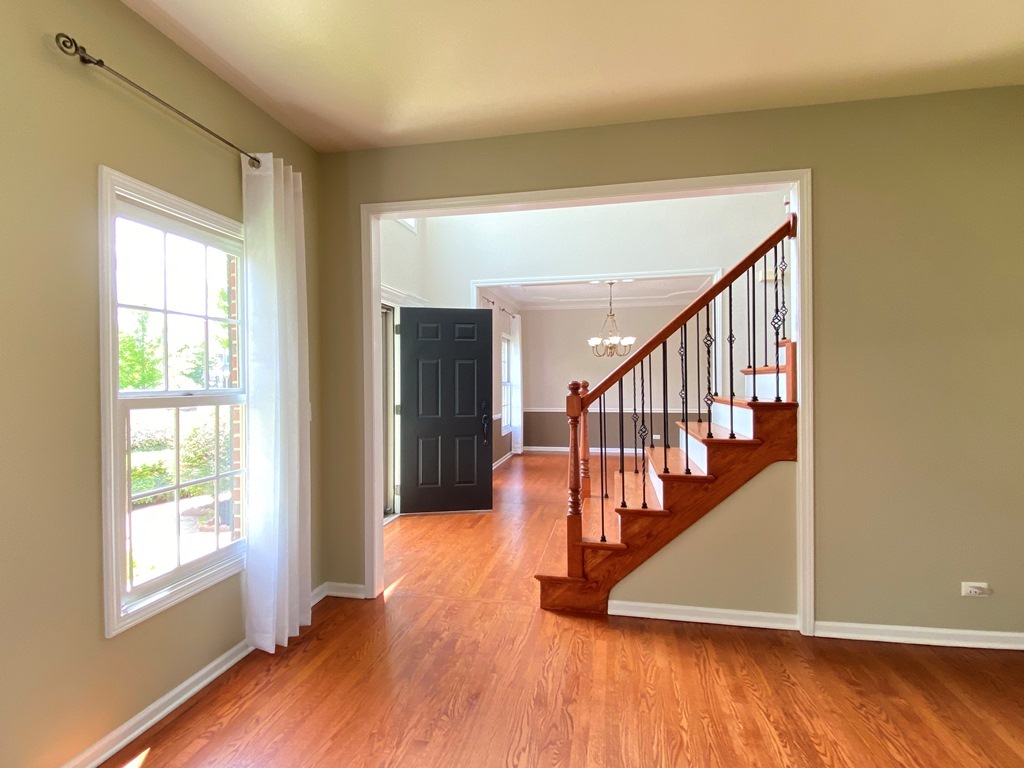
ONE AND DONE! Located in highly desired Oakhurst North! Between the home itself, its stately brick exterior and sprawling backyard, nothing else will compare!!! It is a stunning combination of class and comfort offering a wonderful open floor plan. Upon entering, note the 2-story entry, hardwood floors, hardwood stairs, oak rails with iron balusters, freshly painted white door/trim package and impressive soaring ceilings. The large living room and dining room (w/chair rail, crown molding, decorative ceiling) invite both formal and casual entertaining! 1st level guest bedroom OR work from home office, is designed with everyday living and convenience in mind. Gorgeous kitchen w/raised paneled white cabinets, granite countertops, stainless steel appliances, sleek backsplash, center island, butler's pantry w/glass inlays and low voltage lighting (to beautifully display your finest pieces) ... now add a little music and a splash of wine, both will only compliment the wonderful dining experiences yet to come. French doors lead out to the 26x19 stamped concrete patio and one of the largest yards in the neighborhood (allowing for sizable parties and summer gatherings!) Adjacent is the 2-story family room flanked with large 2-story windows, brick fireplace/hearth and wonderful backyard views. 1st floor laundry room w/rear yard access, wall mounted cabinets, utility sink, collapsible folding table (washer/dryer included!)! Bright and open second level (w/ plush carpet/padding and catwalk that overlooks 2-story family room + entry) leads to generous sized bedrooms... all with walk-in closets and ceiling fans! Vaulted primary bedroom provides a double door entry, deluxe bath with Jacuzzi tub, double bowl vanity, separate shower and private water closet! Lower level offers an additional 950+sf of finished living space including a large recreation room, media room (theater equipment ready with remote controlled drop down screen, theater seating platform & projector bracket) wet bar and a generous 15x8 storage room with shelving! Commuter's dream location (close to Metra and I88!) Wonderful clubhouse and pool/tennis community! Highly Acclaimed Naperville School district 204! Young Elementary, Granger Middle School, Metea Valley High School! An amazing home! OTHER INFO: Nest Thermostat, Ring doorbell with home security devises, radon system. New Roof (2018); New Hot Water HTR (2020), Washer/dryer, fridge, stove were replaced within last 2 years. New garbage disposal, door/trim package and most rooms freshly painted (2026). Furnace/AC and has been maintained yearly (Clean & check was just performed prior to going on market)

$4,390/mo

Est. mortgage payment based on a $659,900 home price.

All estimates are provided by Luxury Presence for informational purposes only. Actual amounts may vary.

Additional information

MLS® ID
12717040

Interior Features

Bedrooms
4
Bathrooms
3
Fireplace
Yes
Cooling
Yes
Heating
Yes
Basement
Yes

Other Property Details

Taxes
$14,082
Tax Frequency
Annually
Association Fee Frequency
Quarterly
Garage
Yes
MLS provider logo

Listed by Carol Shroka with CS Real Estate 630-673-9038

The data relating to real estate for sale on this website comes in part from the Broker ReciprocitySM Program of Midwest Real Estate Data. Real estate listings held by brokerage firms other than The Wexler Gault Group are marked with the Broker ReciprocitySM logo or the Broker ReciprocitySM thumbnail logo (a little black house) and detailed information about them includes the name of the listing brokers.

Based on information submitted to the  MLS GRID for MRED 9/2/2026. All data is obtained from various sources and may not have been verified by broker or MLS GRID. Supplied Open House Information is subject to change without notice. All information should be independently reviewed and verified for accuracy. Properties may or may not be listed by the office/agent presenting the information. IDX information is provided exclusively for consumers’ personal non-commercial use, and may not be used for any purpose other than to identify prospective properties consumers may be interested in purchasing. Data is deemed reliable but is not guaranteed by MTP or MRED. The use of the MRED Data may be subject to an end-user license agreement prescribed by the Member Participant’s applicable MLS if any and as amended from time to time. Properties displayed may be listed or sold by various participants in the MLS. Properties displayed may be listed or sold by various participants in the MLS.

©2026 Listings Courtesy of MRED as distributed by MLS GRID. All rights reserved.

Data is refreshed every 3 hours. Listing last updated 4:29 AM UTC on 9/2/2026. 

DMCA Notice


Powered by Luxury Presence

