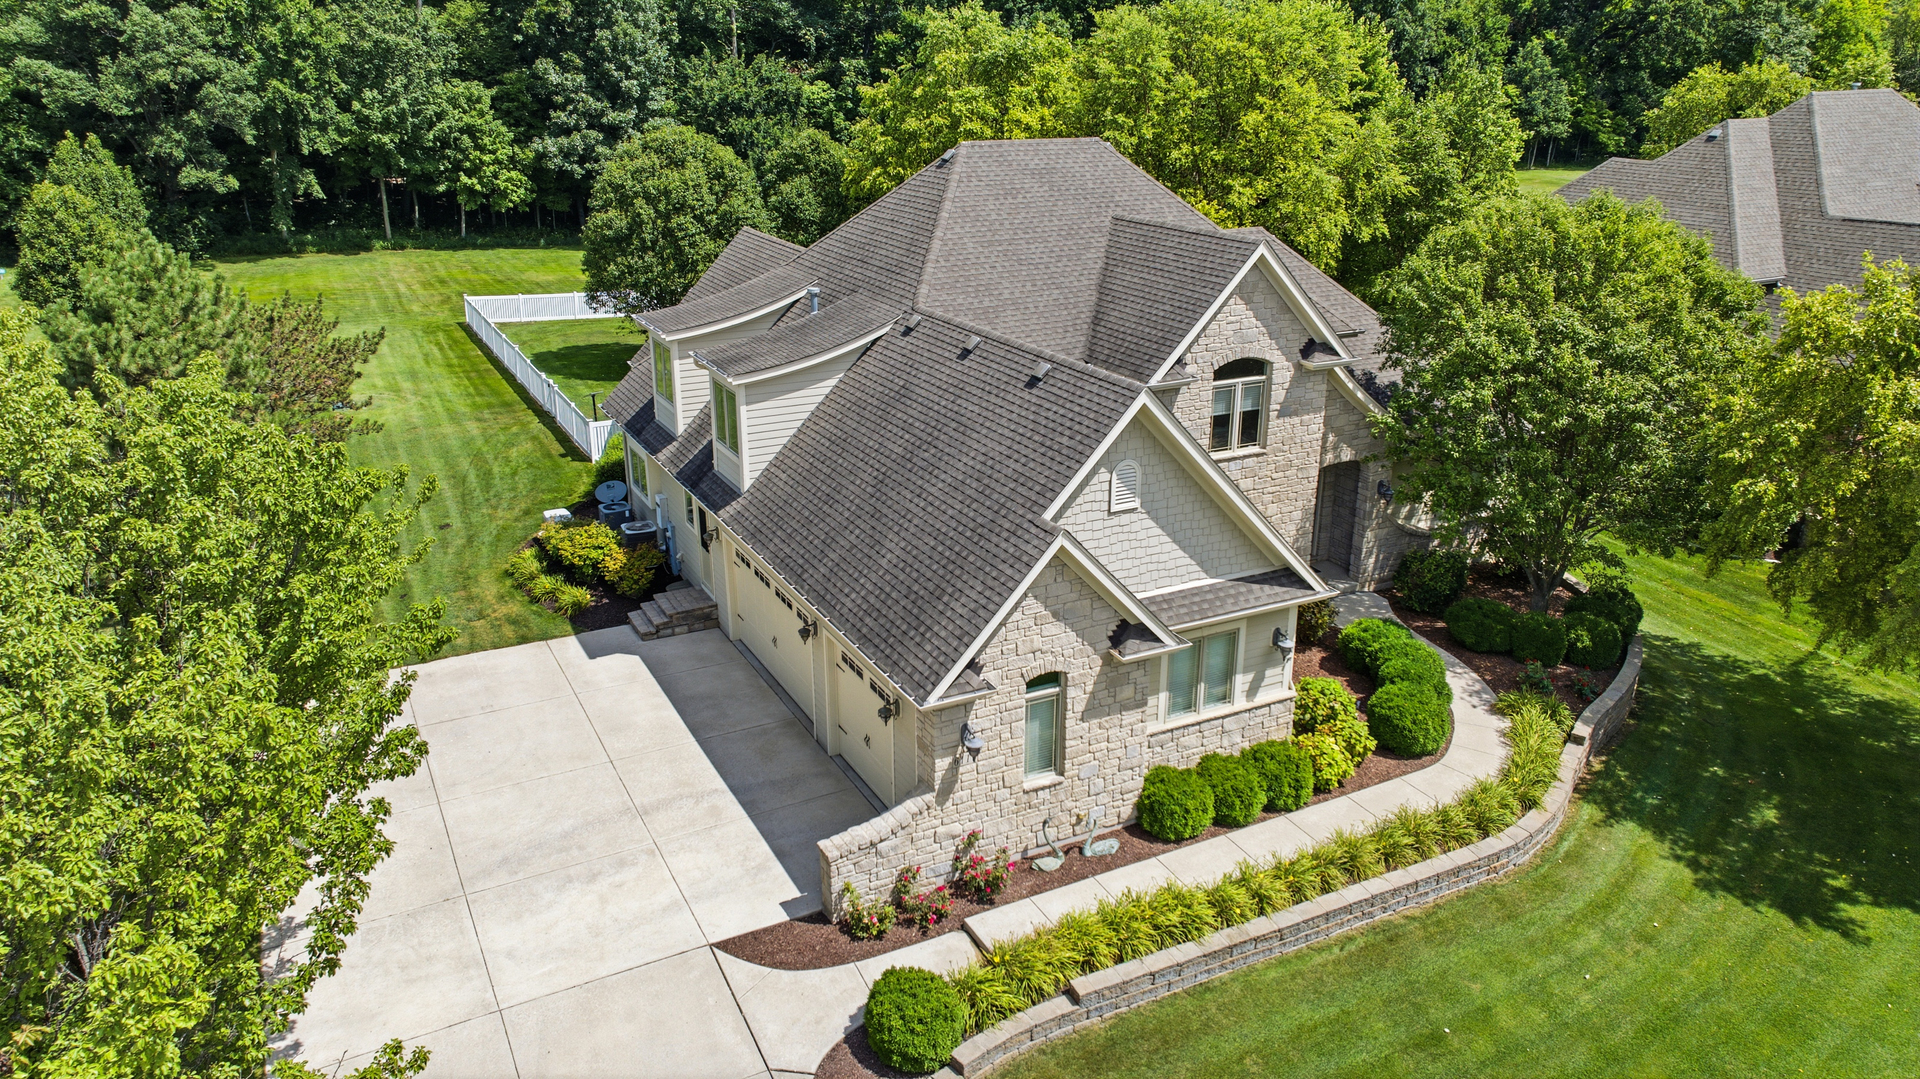
Property photo 1
4 Beds
4 Baths
4,564 sqft

$874,900

6117 Whitetail Ridge Drive, Yorkville IL, 60560

Price per sqft$191.70
Built in2007
Property size4,564 sqft
Property typeResidential
Listed by Cindy Heckelsberg with Coldwell Banker Real Estate Group 630-253-2997

Overview

Active

Listed Jul 31, 2026

Updated 11 days ago

Nestled in the prestigious Whitetail Ridge Golf Course community and located on a premium lot backing to woods in a tranquil forest preserve, is this exceptional custom-built home that offers over 4,500 square feet of beautifully finished living space. Designed for both everyday comfort and entertaining, the highly sought after FIRST FLOOR Master suite features a luxurious private bath with step-in shower is complemented by three spacious bedrooms and a full bath upstairs! Guests will be welcomed by the inviting covered front entry and immediately impressed by the dramatic two-story foyer. From the moment you step inside, your eyes are drawn to the spectacular family room featuring a soaring wall of windows that frames picturesque views of the fenced backyard and the serene woods beyond. A cozy fireplace creates the perfect focal point for this warm and inviting gathering space. Just off the foyer, the spacious formal dining room is ideal for hosting holiday celebrations and special occasions, while the elegant staircase leads to the generously sized secondary bedrooms on the second level. The spacious kitchen is amazing, featuring beautiful Amish made cherry cabinetry, an oversized island topped with granite, breakfast bay overlooking the 3 season room, a beautiful built-in breakfront ideal for a coffee bar and rich oak hardwood flooring. You will appreciate the convenience of the nearby powder room and the 1st floor laundry room with built-in cabinetry with a utility sink and a door to the side yard. Relax in the inviting three season room overlooking the woods or entertain on the brick paver patio that includes a hot tub located within the partially fenced backyard and perfect for an in-ground pool! The deep pour look-out basement offers well over a 1,100 sq ft of well designed living space featuring a second family room, a spacious recreation room complete with a pool table and abundant natural lighting, a convenient half bath, a separate storage room with built-in shelving, and even more space you can finish as you desire. The impressive 3.5 car side load garage provides ample space for vehicles, hobbies, and is accessed by a large concrete driveway. The well landscaped 3/4 acre yard has it's own sprinkler system and a backup generator provides power during power outages. Dual furnaces and central air provide balanced comfort in any season and two hot water heaters offer nearly unlimited hot water! This is truly custom craftsmanship at it's finest! This top quality home was built by custom home builder, Tom Wernsman. This home features classic details including arched openings, stunning woodworking, solid six panel doors, oversized base and trim, multilayered crown moldings rarely found today and could not be duplicated today at this price! This is your opportunity to enjoy luxury living surrounded by nature in one of the area's most desirable golf course communities! Call for your appointment today as this beautiful 'move-in ready home is truly a must see property where luxury meets comfort and is just minutes from shopping, dining, expressways, and more. Yorkville School District 115. You are going to love living here!

$5,821/mo

Est. mortgage payment based on a $874,900 home price.

All estimates are provided by Luxury Presence for informational purposes only. Actual amounts may vary.

Additional information

MLS® ID
12706518

Interior Features

Bedrooms
4
Bathrooms
4
Fireplace
Yes
Cooling
Yes
Heating
Yes
Basement
Yes

Exterior Features

Lot Size
0.76 Acres

Other Property Details

Taxes
$17,941
Tax Frequency
Annually
Association Fee Frequency
Yearly
Garage
Yes
MLS provider logo

Listed by Cindy Heckelsberg with Coldwell Banker Real Estate Group 630-253-2997

The data relating to real estate for sale on this website comes in part from the Broker ReciprocitySM Program of Midwest Real Estate Data. Real estate listings held by brokerage firms other than The Wexler Gault Group are marked with the Broker ReciprocitySM logo or the Broker ReciprocitySM thumbnail logo (a little black house) and detailed information about them includes the name of the listing brokers.

Based on information submitted to the  MLS GRID for MRED 9/29/2026. All data is obtained from various sources and may not have been verified by broker or MLS GRID. Supplied Open House Information is subject to change without notice. All information should be independently reviewed and verified for accuracy. Properties may or may not be listed by the office/agent presenting the information. IDX information is provided exclusively for consumers’ personal non-commercial use, and may not be used for any purpose other than to identify prospective properties consumers may be interested in purchasing. Data is deemed reliable but is not guaranteed by MTP or MRED. The use of the MRED Data may be subject to an end-user license agreement prescribed by the Member Participant’s applicable MLS if any and as amended from time to time. Properties displayed may be listed or sold by various participants in the MLS. Properties displayed may be listed or sold by various participants in the MLS.

©2026 Listings Courtesy of MRED as distributed by MLS GRID. All rights reserved.

Data is refreshed every 3 hours. Listing last updated 2:58 AM UTC on 9/29/2026. 

DMCA Notice


Powered by Luxury Presence

