Property photo 1
Property photo 2
Property photo 3
Property photo 4
Property photo 5
4 Beds
2 Baths
1,972 sqft

$490,000

5109 N Oneida Avenue, Norridge IL, 60706

Price per sqft$248.48
Built in1957
Property size1,972 sqft
Property typeResidential
Listed by Slawomir Rachmaciej with Exit Realty Redefined 847-903-2924

Overview

Active

Listed Jun 10, 2026

Updated 8 days ago

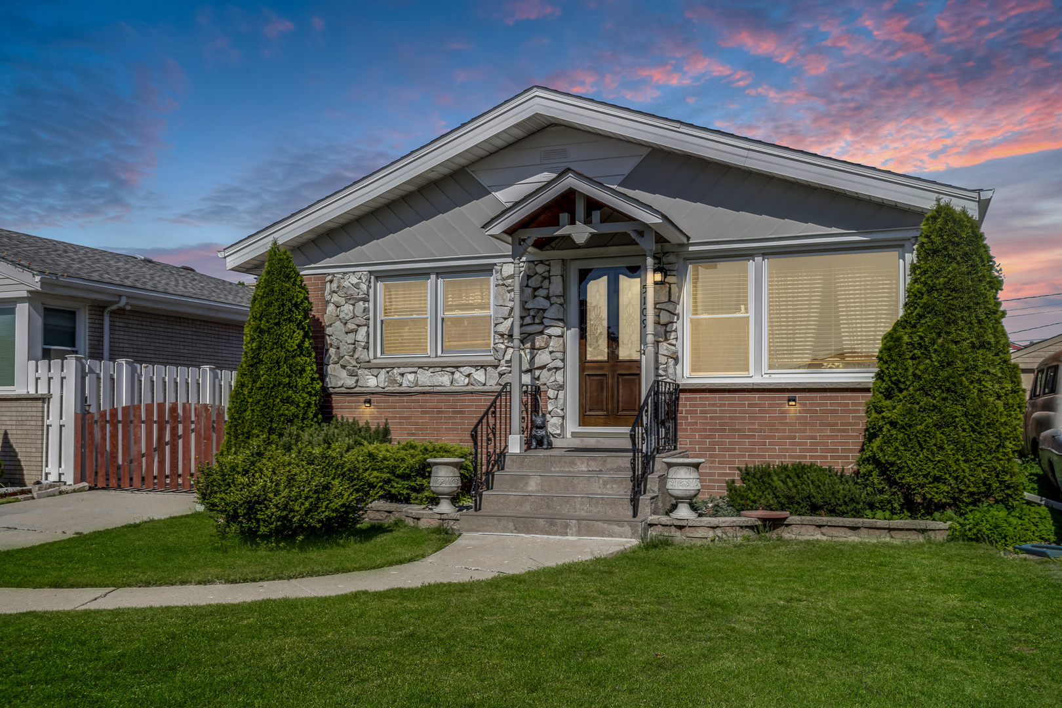
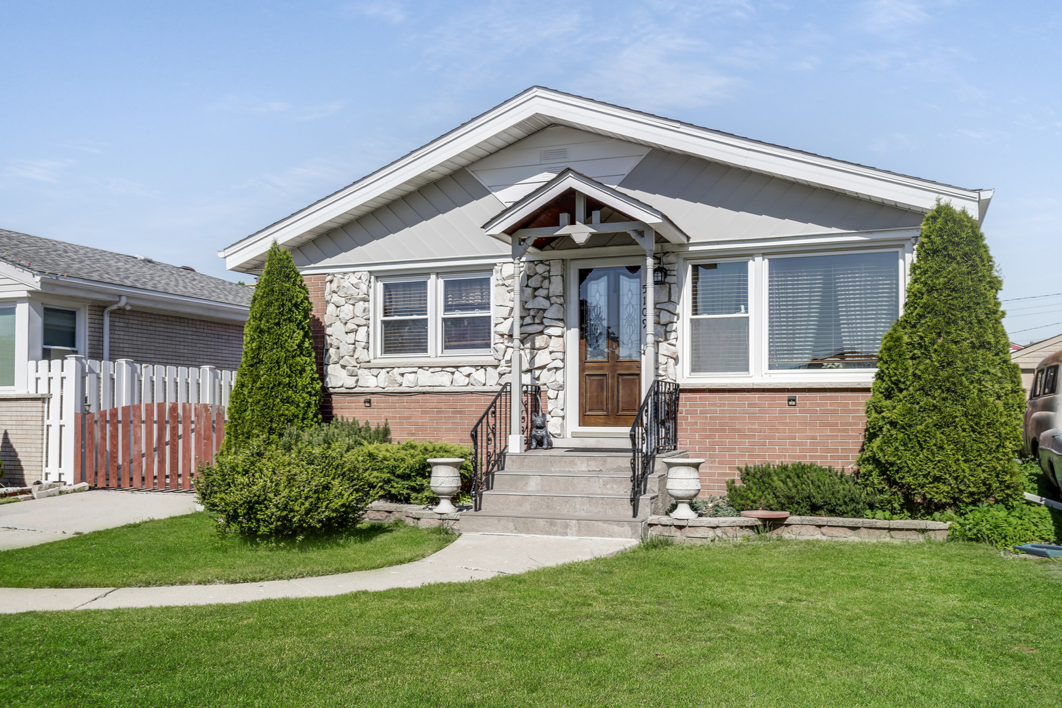
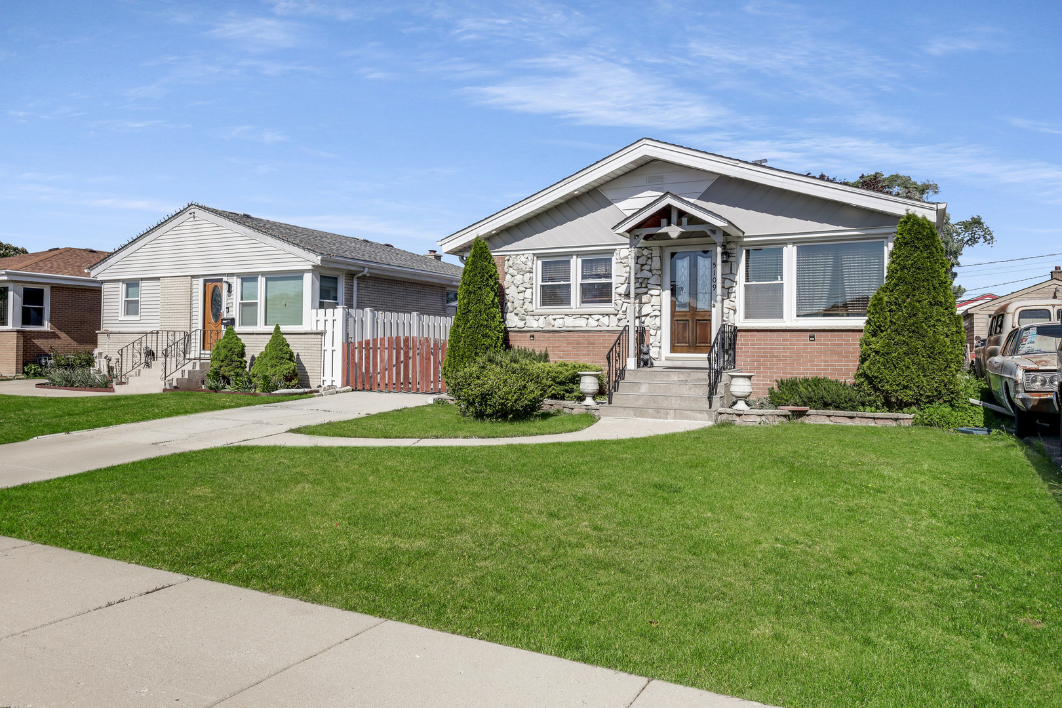
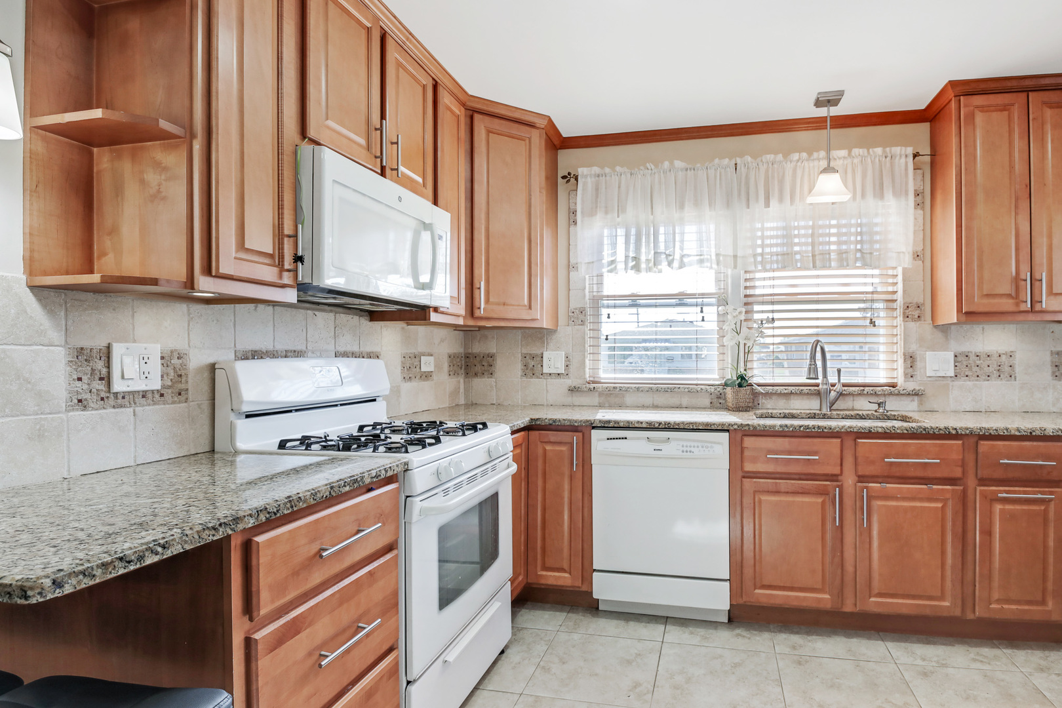
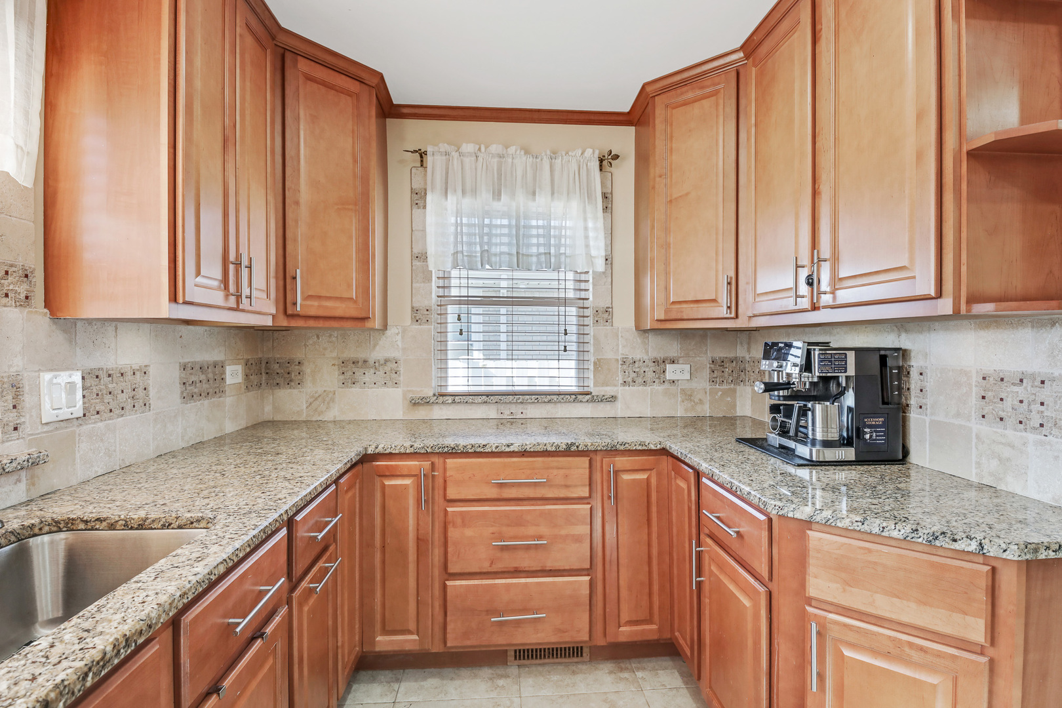
BEAUTIFULLY EXPANDED & METICULOUSLY UPDATED BRICK RANCH IN HIGHLY DESIRABLE NORRIDGE! Welcome to this exceptional, expanded all-brick raised ranch perfectly situated on an oversized lot in one of Norridge's most sought-after neighborhoods. Offering approximately 1,972 square feet of beautifully designed living space above grade, plus a fully finished lower level, this move-in-ready residence seamlessly blends timeless craftsmanship, thoughtful updates, and outstanding functionality. From the moment you arrive, you'll appreciate the home's impressive curb appeal, oversized lot, side driveway, and solid brick construction. Step inside to discover a bright and welcoming interior featuring freshly refinished hardwood floors, fresh paint, updated trim work, newer interior doors, and an abundance of natural light throughout. At the heart of the home is a beautifully updated eat-in kitchen showcasing rich cabinetry, elegant granite countertops, quality appliances, abundant storage, and a spacious dining area ideal for everyday living, family gatherings, and holiday celebrations. A thoughtfully designed family room addition creates the perfect retreat for relaxing evenings, entertaining guests, or enjoying movie nights. Warm, inviting, and filled with natural light, this versatile space enhances the home's already impressive layout. The main level offers three generously sized bedrooms, all featuring hardwood flooring and ample closet space. Both full bathrooms have been tastefully updated with timeless finishes and modern fixtures. The finished lower level significantly expands the living space and is designed for both entertainment and everyday functionality. Highlights include a spacious recreation room, an impressive custom-built bar accented with natural stone finishes, a fourth bedroom ideal as a guest suite, home office, fitness room, or playroom, as well as a large utility and storage area providing exceptional convenience. Additional improvements and features include refinished hardwood flooring, updated bathrooms, a high-efficiency water heater, updated doors, trim and finishes, a spacious laundry area, a side driveway leading to a brick 2-car garage, and an expansive backyard perfect for entertaining, gardening, family gatherings, or simply enjoying the outdoors. The location is truly outstanding. Enjoy the convenience of being within walking distance to Village Hall, shopping, restaurants, parks, schools, and public transportation. Commuters will appreciate easy access to major expressways, O'Hare International Airport, and surrounding business districts, while outdoor enthusiasts will enjoy nearby forest preserves, bike paths, and recreational amenities. Norridge continues to be one of Chicagoland's most desirable communities, offering the perfect balance of suburban charm, exceptional services, and unmatched convenience. This meticulously maintained residence showcases true pride of ownership and presents a rare opportunity to own a beautifully updated home in a premier location. A remarkable combination of space, quality, comfort, and convenience-this is truly a place you'll be proud to call home.

$3,260/mo

Est. mortgage payment based on a $490,000 home price.

All estimates are provided by Luxury Presence for informational purposes only. Actual amounts may vary.

Additional information

MLS® ID
12654662

Interior Features

Bedrooms
4
Bathrooms
2
Cooling
Yes
Heating
Yes
Basement
Yes

Exterior Features

Lot Size
0.09 Acres

Other Property Details

Taxes
$7,384
Tax Frequency
Annually
Garage
Yes
MLS provider logo

Listed by Slawomir Rachmaciej with Exit Realty Redefined 847-903-2924

The data relating to real estate for sale on this website comes in part from the Broker ReciprocitySM Program of Midwest Real Estate Data. Real estate listings held by brokerage firms other than The Wexler Gault Group are marked with the Broker ReciprocitySM logo or the Broker ReciprocitySM thumbnail logo (a little black house) and detailed information about them includes the name of the listing brokers.

Based on information submitted to the  MLS GRID for MRED 10/2/2026. All data is obtained from various sources and may not have been verified by broker or MLS GRID. Supplied Open House Information is subject to change without notice. All information should be independently reviewed and verified for accuracy. Properties may or may not be listed by the office/agent presenting the information. IDX information is provided exclusively for consumers’ personal non-commercial use, and may not be used for any purpose other than to identify prospective properties consumers may be interested in purchasing. Data is deemed reliable but is not guaranteed by MTP or MRED. The use of the MRED Data may be subject to an end-user license agreement prescribed by the Member Participant’s applicable MLS if any and as amended from time to time. Properties displayed may be listed or sold by various participants in the MLS. Properties displayed may be listed or sold by various participants in the MLS.

©2026 Listings Courtesy of MRED as distributed by MLS GRID. All rights reserved.

Data is refreshed every 3 hours. Listing last updated 4:01 AM UTC on 10/2/2026. 

DMCA Notice


Powered by Luxury Presence

