Property photo 1
Property photo 2
Property photo 3
Property photo 4
Property photo 5
4 Beds
2 Baths
2,951 sqft

$575,000

725 Buffalo Circle, Carol Stream IL, 60188

Price per sqft$194.85
Built in1978
Property size2,951 sqft
Property typeResidential
Listed by Laura Thon with Berkshire Hathaway HomeServices Chicago 630-802-3825

Overview

Active

Listed Jul 24, 2026

Updated Aug 15

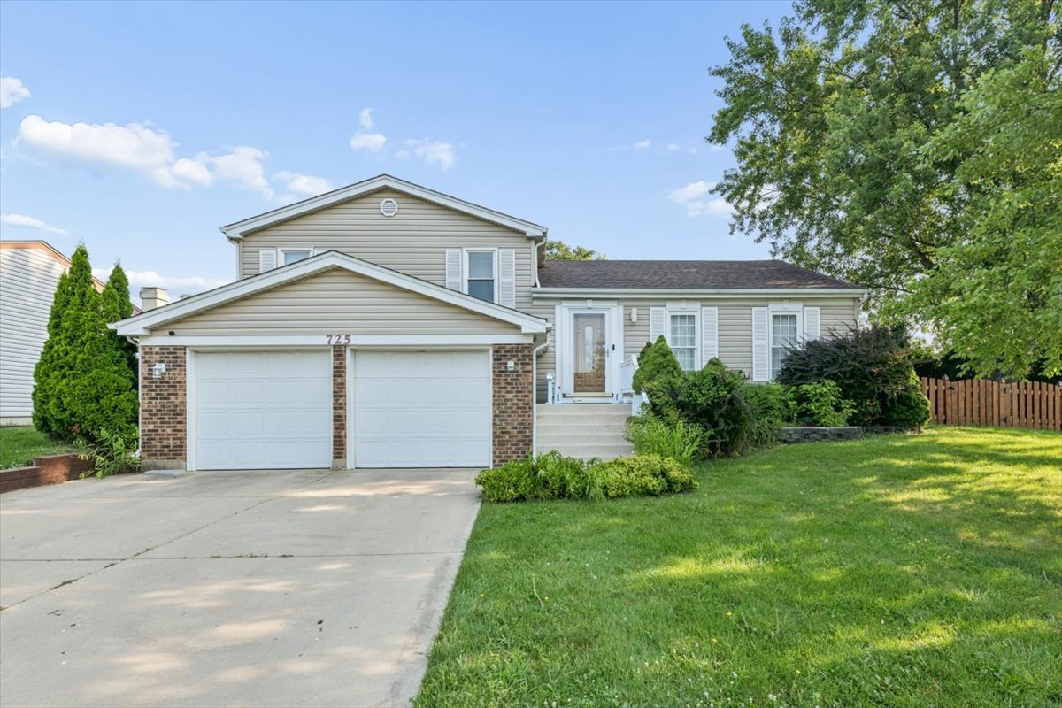
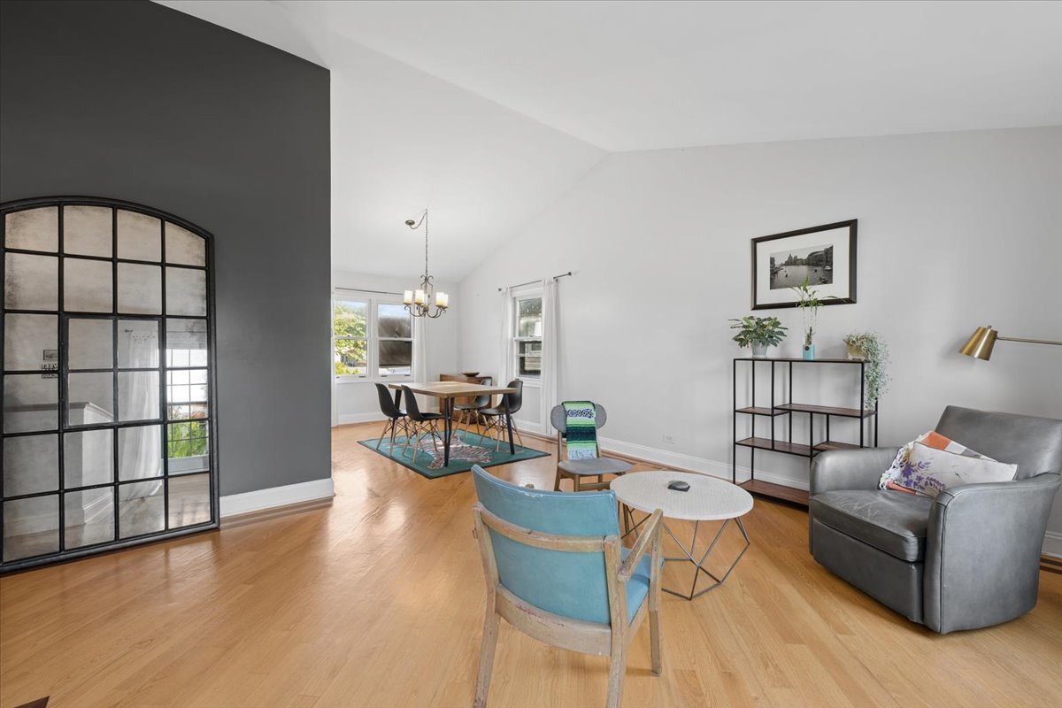
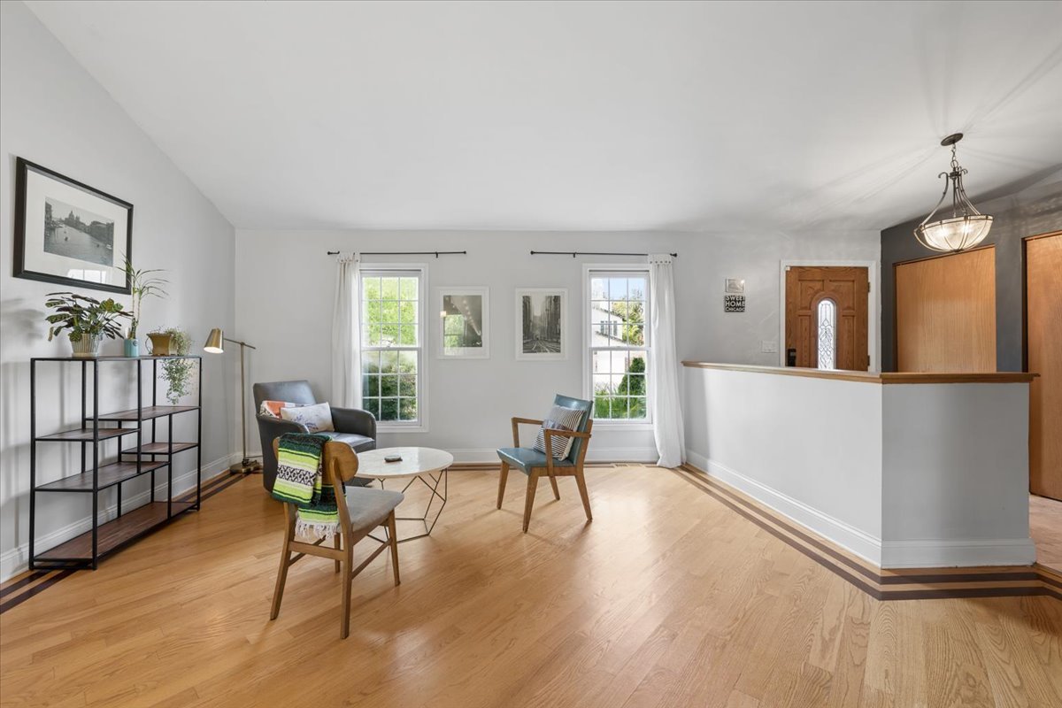
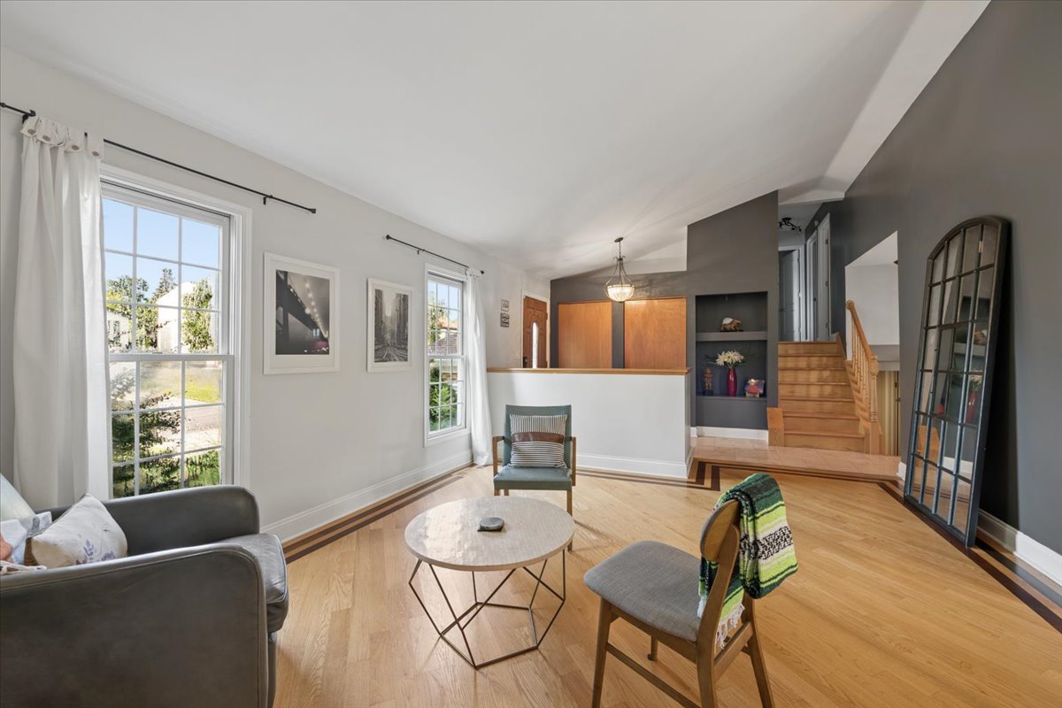
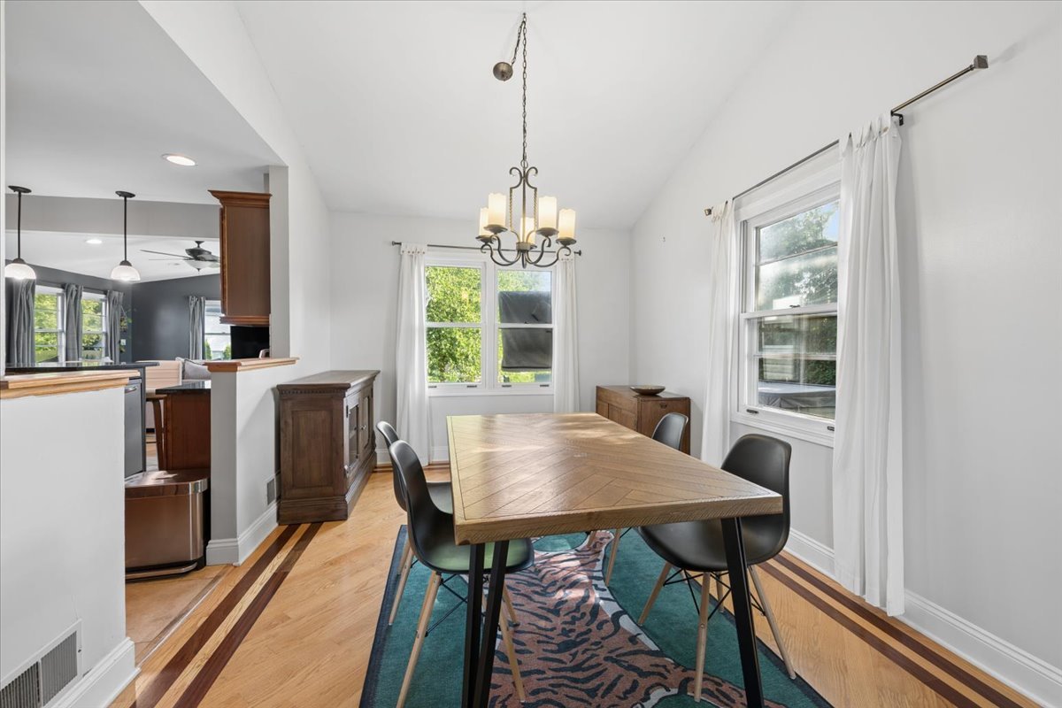
Welcome to a home where timeless design, exceptional functionality, and endless possibilities come together. Offering almost 3,000 square feet of beautifully appointed living space on a spacious quarter-acre corner lot, this integrated smart home is the perfect blend of everyday comfort, sophisticated entertaining, and investment potential. Currently operating as an established short-term rental with proven income potential, this property presents a rare opportunity for homeowners and investors alike. Natural light fills the open, flowing floor plan, highlighting rich hardwood flooring and thoughtfully designed living spaces. The inviting living room seamlessly connects to the formal dining room, creating an ideal setting for everything from holiday gatherings to intimate dinners. At the heart of the home, the chef's kitchen is designed to impress with 42-inch crowned cabinetry, a built-in butler's pantry, wine rack, glass-front display cabinetry, center island with breakfast bar seating, and abundant prep space. The kitchen opens effortlessly into the expansive great room featuring soaring volume ceilings and oversized sliding glass doors that lead to your private backyard retreat. The mid-level offers a versatile den or executive home office behind elegant Manhattan-style French doors, centered around a stunning floor-to-ceiling natural stone wood-burning fireplace. A beautifully updated full bath with a rain shower and European handheld fixture completes this level. Each bathroom throughout the home has been tastefully updated with timeless neutral finishes, custom shelving, and quality craftsmanship. Upstairs, hardwood flooring continues throughout all three bedrooms. The spacious primary suite enjoys direct access to a beautifully appointed bathroom featuring dual vanities and a relaxing jetted tub. The fully finished lower level expands your living space with a generous recreation room, two additional flex rooms-perfect for a media room, home gym, guest rooms, hobby space, home office, or potential fourth and fifth bedrooms-a dedicated Samsung-equipped laundry room with built-in cabinetry, and abundant storage. Step outside to your own private oasis. The fully fenced backyard was designed for entertaining and relaxation with an oversized patio, six-person hot tub, outdoor mounted television, fire pit, greenhouse, raised garden beds, and mature landscaping that creates a peaceful retreat in every season. Located within the highly regarded Benjamin School District and just minutes from Meacham Grove, the Great Western Trail, West Branch Forest Preserve, Fountain View Recreation Center, Carol Stream Park District amenities, shopping, dining, and major commuter routes, this exceptional property offers the perfect combination of location, lifestyle, and flexibility. Whether you're searching for your forever home, a multi-generational living opportunity, or an established short-term rental with proven income potential, this one-of-a-kind property is ready to exceed expectations.

$3,825/mo

Est. mortgage payment based on a $575,000 home price.

All estimates are provided by Luxury Presence for informational purposes only. Actual amounts may vary.

Additional information

MLS® ID
12714693

Interior Features

Bedrooms
4
Bathrooms
2
Fireplace
Yes
Cooling
Yes
Heating
Yes
Basement
Yes

Exterior Features

Lot Size
0.26 Acres

Other Property Details

Taxes
$9,986
Tax Frequency
Annually
Garage
Yes
MLS provider logo

Listed by Laura Thon with Berkshire Hathaway HomeServices Chicago 630-802-3825

The data relating to real estate for sale on this website comes in part from the Broker ReciprocitySM Program of Midwest Real Estate Data. Real estate listings held by brokerage firms other than The Wexler Gault Group are marked with the Broker ReciprocitySM logo or the Broker ReciprocitySM thumbnail logo (a little black house) and detailed information about them includes the name of the listing brokers.

Based on information submitted to the  MLS GRID for MRED 8/15/2026. All data is obtained from various sources and may not have been verified by broker or MLS GRID. Supplied Open House Information is subject to change without notice. All information should be independently reviewed and verified for accuracy. Properties may or may not be listed by the office/agent presenting the information. IDX information is provided exclusively for consumers’ personal non-commercial use, and may not be used for any purpose other than to identify prospective properties consumers may be interested in purchasing. Data is deemed reliable but is not guaranteed by MTP or MRED. The use of the MRED Data may be subject to an end-user license agreement prescribed by the Member Participant’s applicable MLS if any and as amended from time to time. Properties displayed may be listed or sold by various participants in the MLS. Properties displayed may be listed or sold by various participants in the MLS.

©2026 Listings Courtesy of MRED as distributed by MLS GRID. All rights reserved.

Data is refreshed every 3 hours. Listing last updated 3:46 AM UTC on 8/15/2026. 

DMCA Notice


Powered by Luxury Presence

