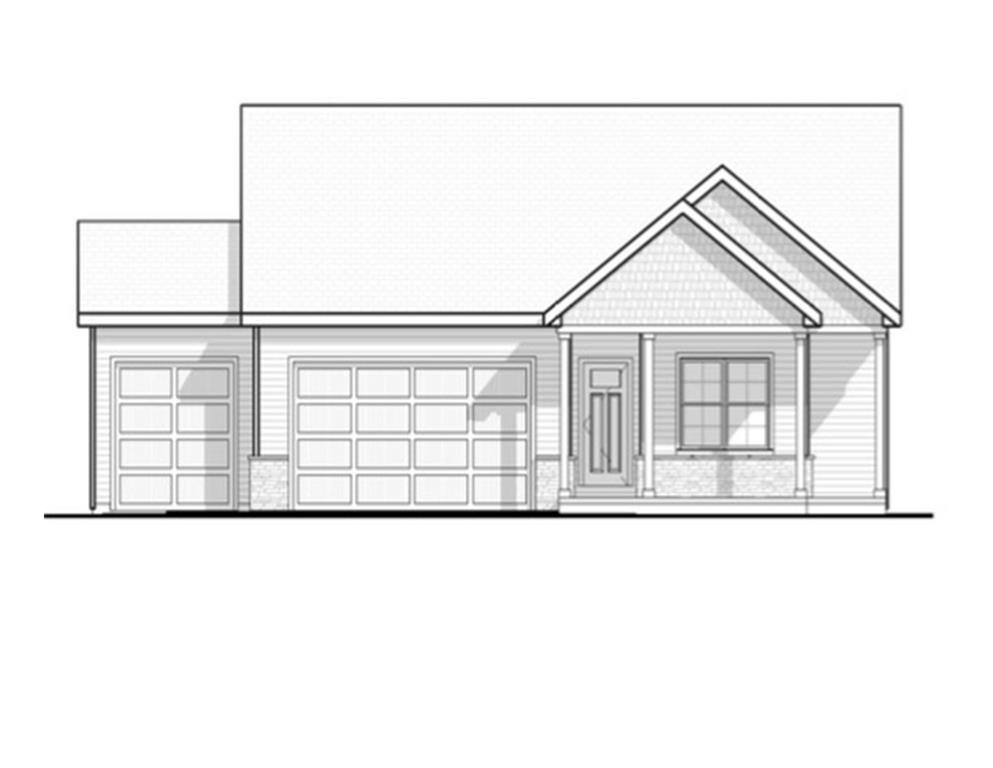
Property photo 1
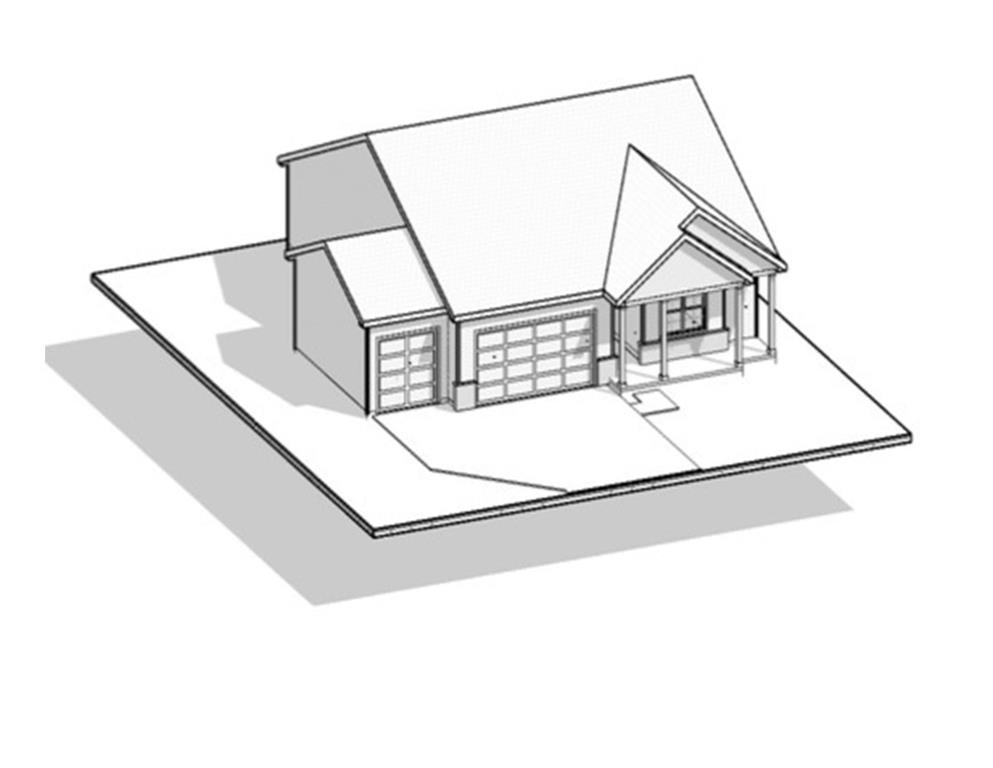
Property photo 2
3 Beds
2 Baths
1,648 sqft

$369,900

14224 Prairie Commons Lane, South Beloit IL, 61080

Price per sqft$224.45
Built in2026
Property size1,648 sqft
Property typeResidential
Listed by Jason Taylor with Century 21 Affiliated - Rockford 815-397-7700

Overview

Active

Listed Jun 16, 2026

Updated Jun 23

Brand new construction in the Commons at Prairie Hill subdivision featuring the modified Clark ranch style floor plan! Located in the highly desirable Prairie Hill Elementary and Hononegah High School districts. Situated on a deep 137-foot lot, the backyard enjoys a mature treed setting with no future development behind the property, providing privacy and a picturesque backdrop year-round. The striking curb appeal is highlighted by a covered front porch, attractive stone accents, and vinyl shake detailing. Inside, you'll find a highly sought-after split-bedroom floor plan designed for both everyday living and entertaining. The spacious great room features over 270 square feet of living space, highlighted by a corner gas fireplace with shiplap extending to the ceiling and a reclaimed wood mantel. Luxury vinyl plank flooring flows throughout the main living areas, while the bedrooms offer comfortable carpeting. White baseboard trim and white two panel doors throughout the home. The open-concept kitchen and dining area showcase white cabinetry that feature soft close drawers with black hardware, large center island with under mount sink, quartz countertops, and an oversized walk-in pantry! The private primary suite features a spacious walk-in closet and a beautifully appointed en-suite bath with dual vanities. Two additional bedrooms with walk in closets and a full bath with modern finishes provide comfortable accommodations for family or guests. An over 720-square-foot attached garage leads into a convenient drop zone and a separate main-floor laundry room. The full basement includes egress for a future fourth bedroom, a bathroom rough-in, and ample space to expand your finished living area. Energy-efficient mechanicals, including a 50-gallon water heater, help keep utility costs in check, and low 7.22% tax rate helps make this home more affordable! Completing the package is a fully seeded yard on all four sides, making this home truly move-in ready. See attached complete interior features and finishes underneath documents! One year comprehensive builder home warranty. Additional floor plans and lots are available within the neighborhood. Photos of similar model. Please reach out for details.

$2,461/mo

Est. mortgage payment based on a $369,900 home price.

All estimates are provided by Luxury Presence for informational purposes only. Actual amounts may vary.

Additional information

MLS® ID
12672999

Interior Features

Bedrooms
3
Bathrooms
2
Fireplace
Yes
Cooling
Yes
Heating
Yes
Basement
Yes

Exterior Features

Lot Size
0.27 Acres

Other Property Details

Garage
Yes
New Construction
Yes
MLS provider logo

Listed by Jason Taylor with Century 21 Affiliated - Rockford 815-397-7700

The data relating to real estate for sale on this website comes in part from the Broker ReciprocitySM Program of Midwest Real Estate Data. Real estate listings held by brokerage firms other than The Wexler Gault Group are marked with the Broker ReciprocitySM logo or the Broker ReciprocitySM thumbnail logo (a little black house) and detailed information about them includes the name of the listing brokers.

Based on information submitted to the  MLS GRID for MRED 6/23/2026. All data is obtained from various sources and may not have been verified by broker or MLS GRID. Supplied Open House Information is subject to change without notice. All information should be independently reviewed and verified for accuracy. Properties may or may not be listed by the office/agent presenting the information. IDX information is provided exclusively for consumers’ personal non-commercial use, and may not be used for any purpose other than to identify prospective properties consumers may be interested in purchasing. Data is deemed reliable but is not guaranteed by MTP or MRED. The use of the MRED Data may be subject to an end-user license agreement prescribed by the Member Participant’s applicable MLS if any and as amended from time to time. Properties displayed may be listed or sold by various participants in the MLS. Properties displayed may be listed or sold by various participants in the MLS.

©2026 Listings Courtesy of MRED as distributed by MLS GRID. All rights reserved.

Data is refreshed every 3 hours. Listing last updated 4:42 AM UTC on 6/23/2026. 

DMCA Notice


Powered by Luxury Presence

