Leave a Message

Thank you for your message. We will be in touch with you shortly.

1440 Concorde Circle
VIEW PHOTOS
Listed by Beth Wexler with @properties Christie's International Real Estate 312-446-6666
$439,000

1440 Concorde Circle

3 Beds 3 Baths 2,528 Sq.Ft.

Open House

10/10/2026 12:00PM - 2:00PM CDT

Description

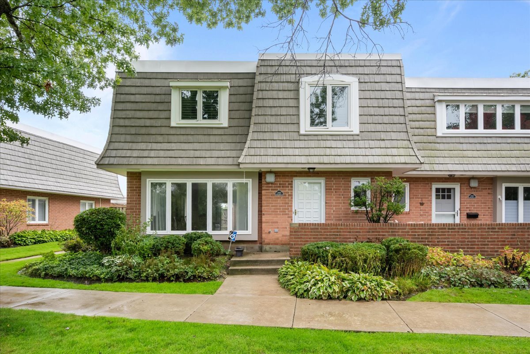
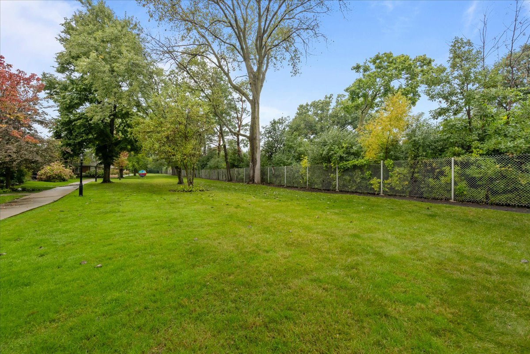
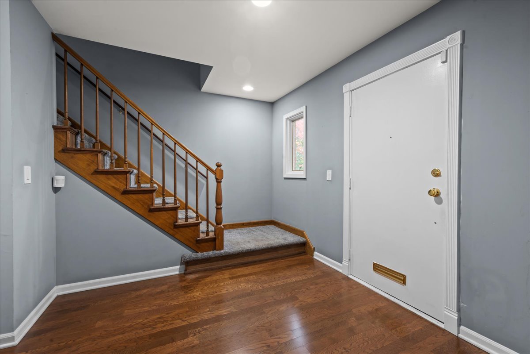
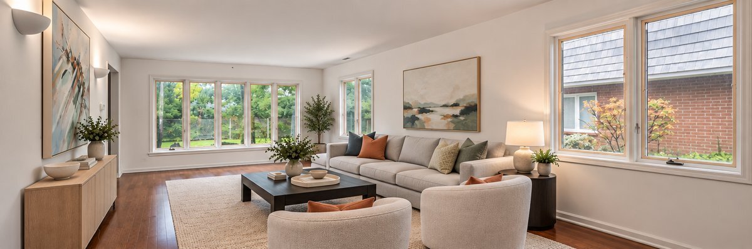
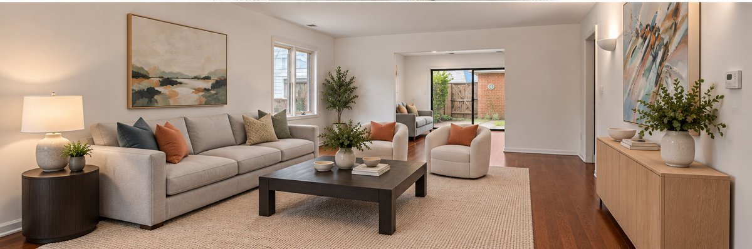
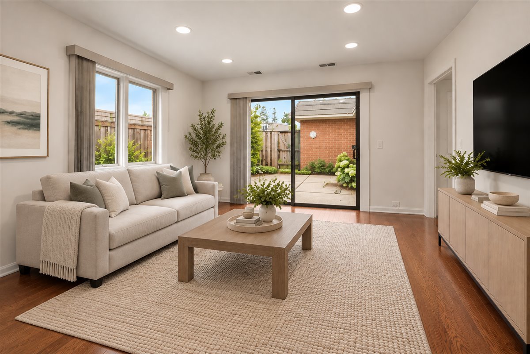
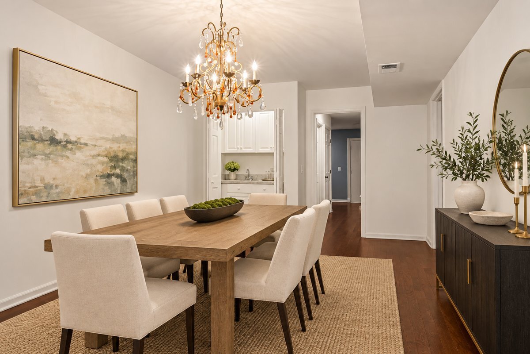
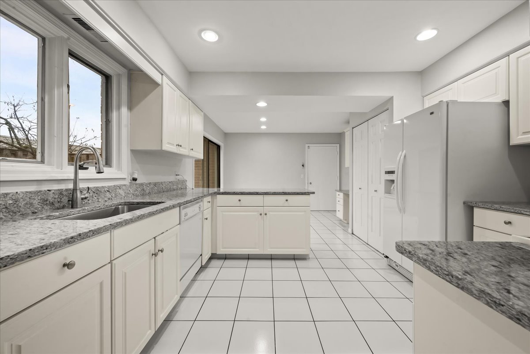
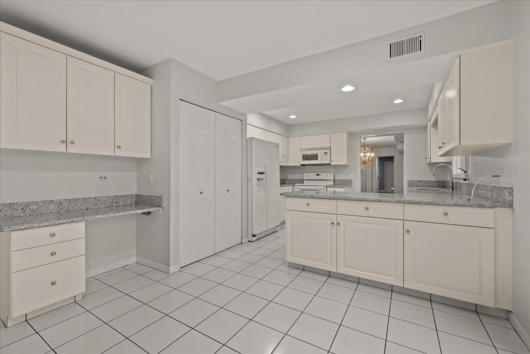
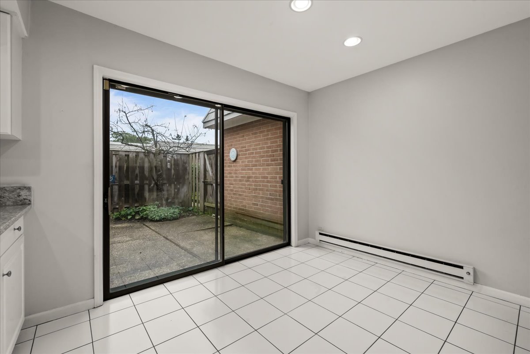
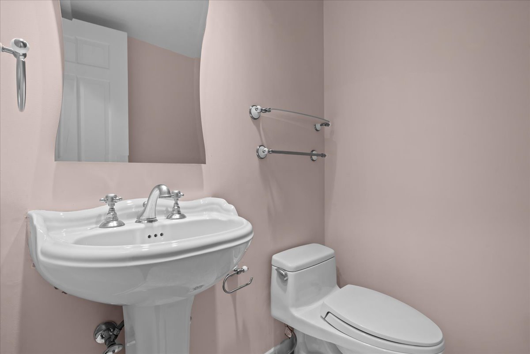
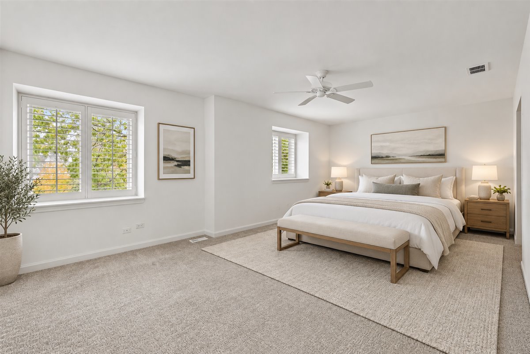
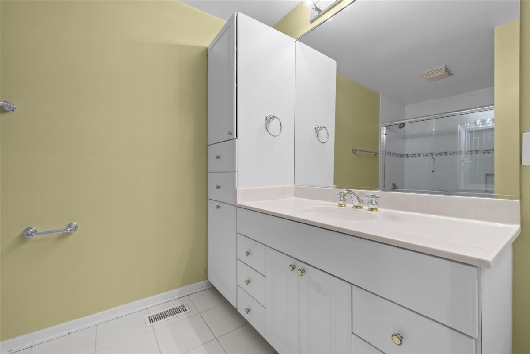
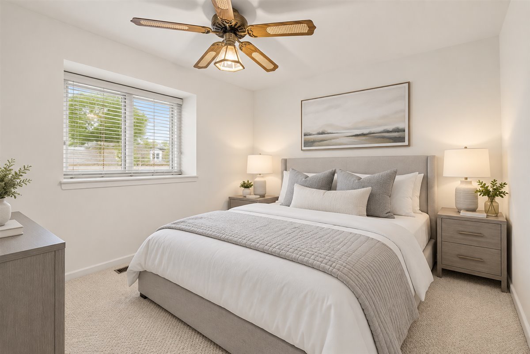
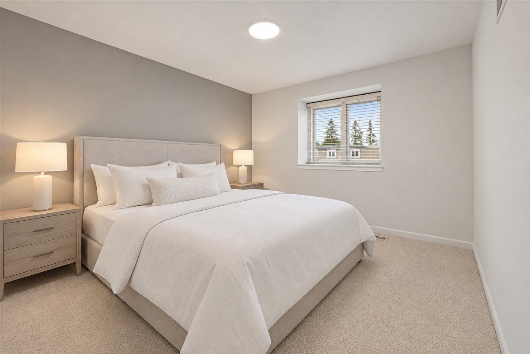
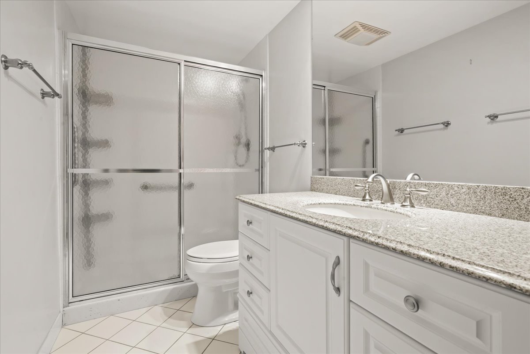
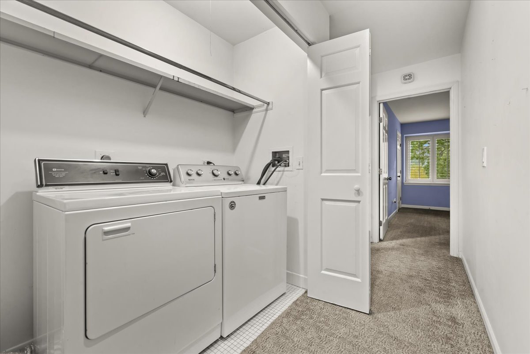
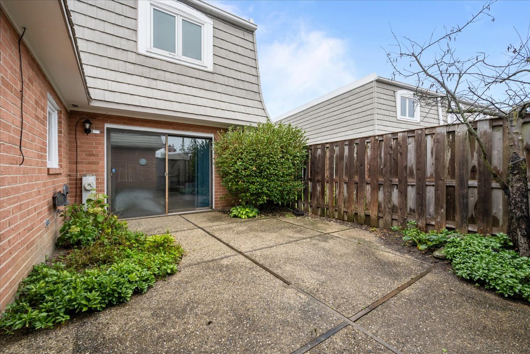
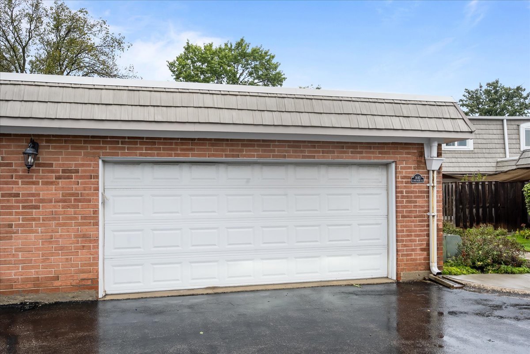
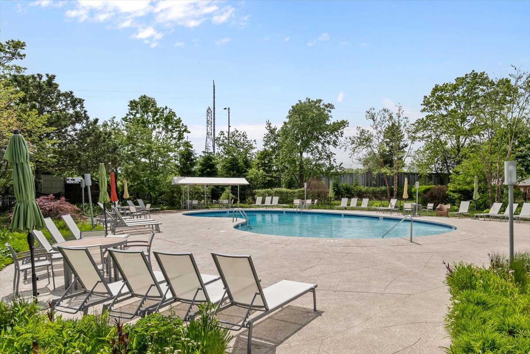
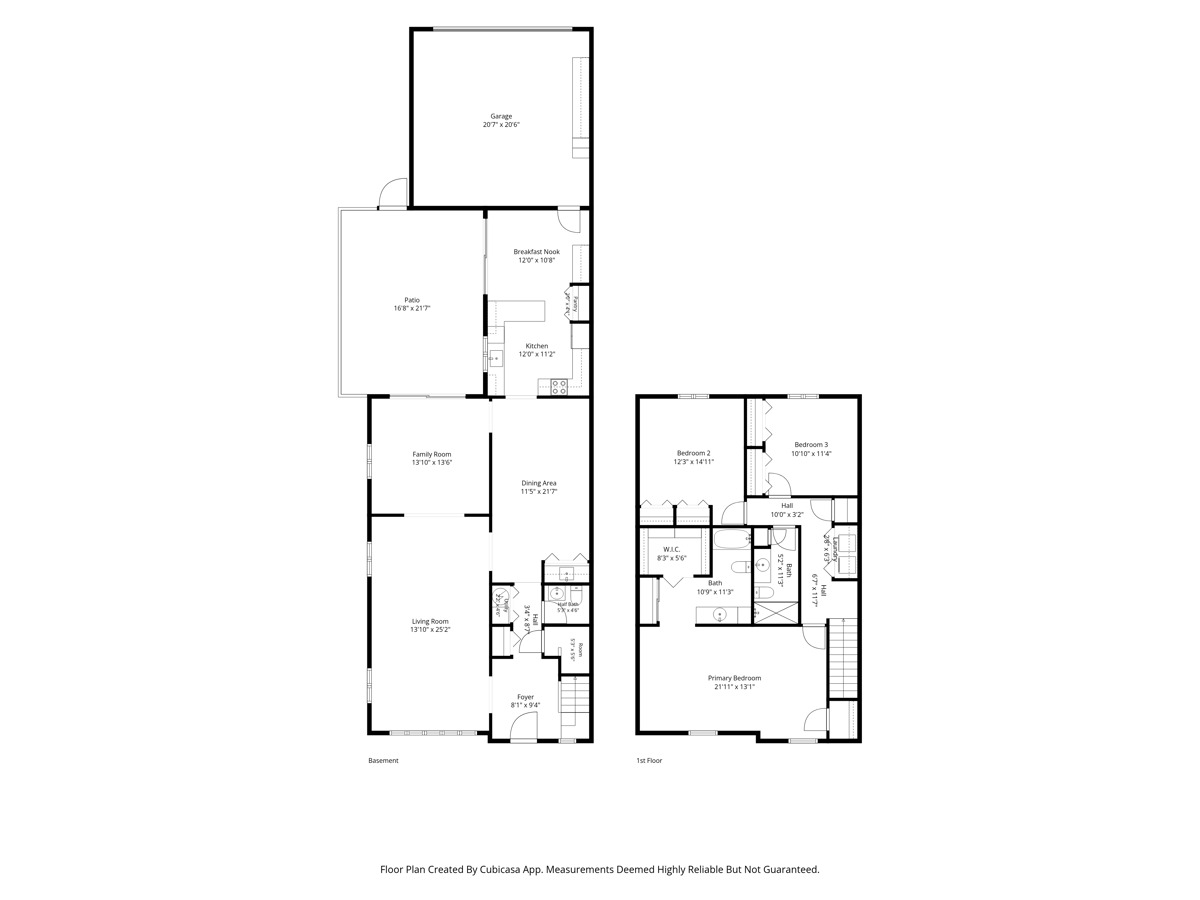
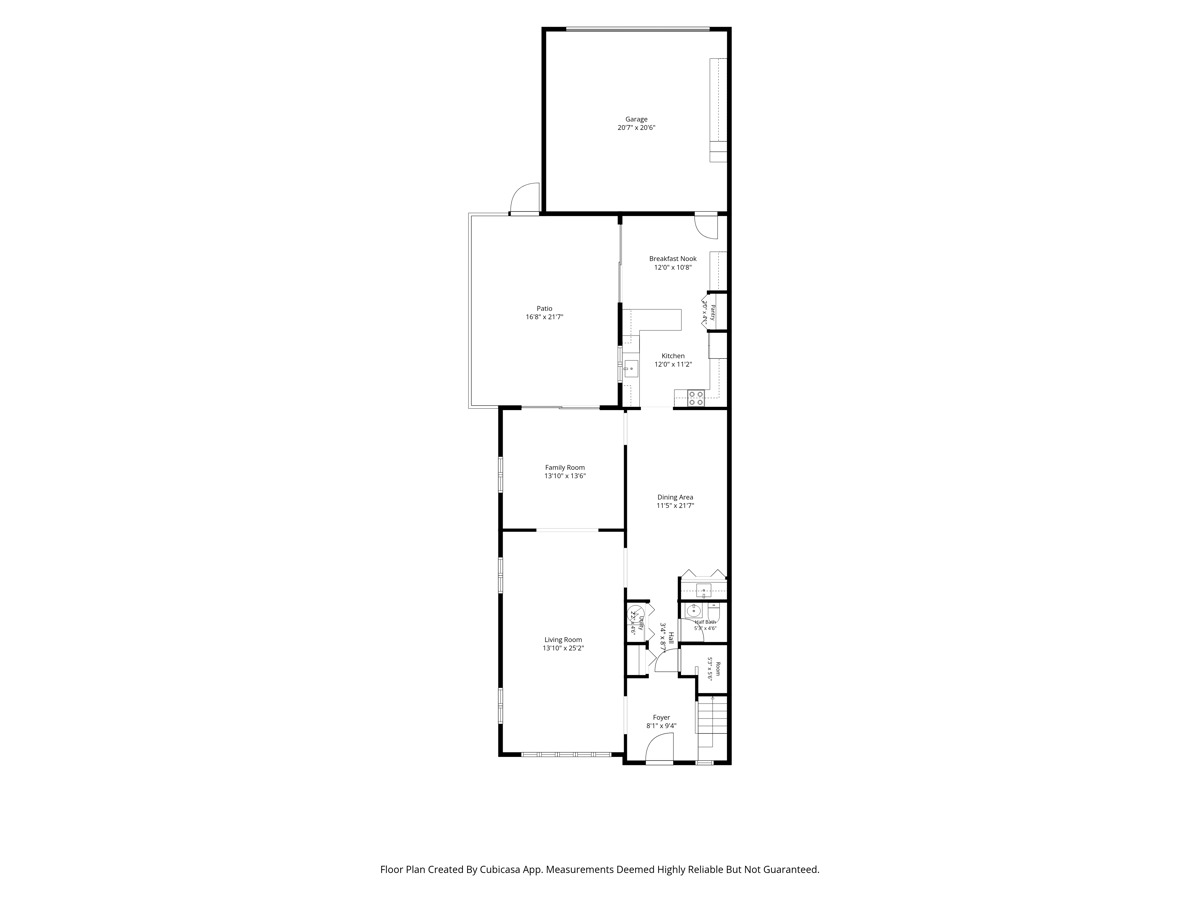
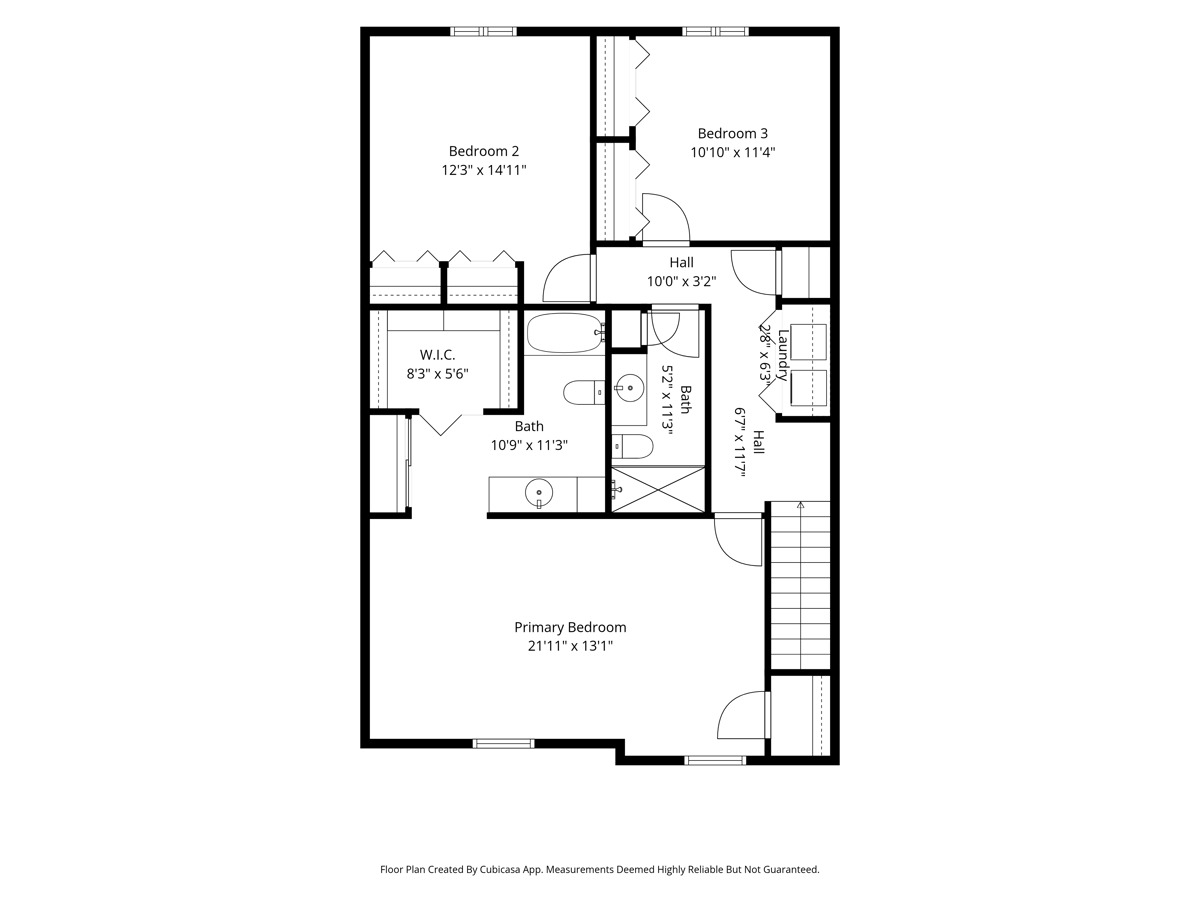
Rarely available Chantilly END-UNIT ideally situated overlooking the golf course! Lovingly maintained, this spacious and light-filled 3-bedroom, 2.5-bath townhome offers a wonderful floor plan featuring an expansive family room, formal dining room with wet bar and versatile den/office with sliding doors to a private patio. The kitchen features white cabinetry, granite countertops, ceramic tile flooring, a built-in planning desk area, pantry and direct patio access. Upstairs, the oversized primary suite offers a walk-in closet, cedar closet and en-suite bath. Two additional generously sized bedrooms, a full hall bath and convenient second-floor laundry complete the upper level. Enjoy outdoor entertaining on the private, fenced patio. Additional highlights include a two-car garage with abundant storage. Residents enjoy a community outdoor pool and a fantastic location near Fink Park, walking paths, recreational facilities and Deer Creek Racquet Club. Easy highway access and just minutes to downtown Highland Park.

Share Property

Location

1440 Concorde Circle, Highland Park, IL 60035

Status

For Sale
Beth Wexler

Beth Wexler

TITLE

Broker | Co-Team Lead

Liz Salinas

Liz Salinas

TITLE

Broker | Co-Team Lead

PHONE

847.471.1555

Highland Park

Explore Highland Park, Illinois homes and real estate with the Wexler Gault Group. Discover distinctive neighborhoods, lakefront parks, shopping, and dining, with experienced guidance for buying or selling.

Property Amenities

View additional property information below.
Interior
Laundry room Upper Level, Washer Hookup, In Unit, Laundry Closet
Appliances Range, Microwave, Dishwasher, Refrigerator, Washer, Dryer, Disposal
Flooring Hardwood
Total Bedrooms: 3
Half Bathrooms: 1
Full Bathrooms: 2
Other Interior Features Wet Bar, Walk-In Closet(s)
Area & Lot
Open house

10/10/2026 12:00PM - 2:00PM CDT

Living area 2,528 Sq.Ft.
MLS® ID 12773165
Year Built 1978
School District 113
High School Highland Park High School
Middle School Edgewood Middle School
Elementary School Ravinia Elementary School
Type Townhouse
Status For Sale
Exterior
Stories 2
Air conditioning Central Air
Heat type Electric
Water Source Lake Michigan
Garage Space 2.0
Sewer Public Sewer
Parking Asphalt, Garage Door Opener, Yes, Garage Owned, Attached, Garage
Lot Features Landscaped, Mature Trees
Roof Asphalt
Finance
Sales Price $439,000
HOA Fees $700 monthly
Real Estate Tax $9,327 yearly

Mortgage Calculator

Estimate your monthly mortgage payment, including the principal and interest, property taxes, and HOA. Adjust the values to generate a more accurate rate.
All estimates are provided for informational purposes only. Actual amounts may vary.
$0,000 Your Payment 20 15 65
$0,000 Your Payment

360 Virtual Tour

Take a tour of this property

Work With Us


THE WEXLER GAULT GROuP