Leave a Message

Thank you for your message. We will be in touch with you shortly.

320 Yorkshire Drive
320 Yorkshire Drive
320 Yorkshire Drive
320 Yorkshire Drive
320 Yorkshire Drive
320 Yorkshire Drive
320 Yorkshire Drive
320 Yorkshire Drive
320 Yorkshire Drive
320 Yorkshire Drive
320 Yorkshire Drive
320 Yorkshire Drive
320 Yorkshire Drive
320 Yorkshire Drive
320 Yorkshire Drive
320 Yorkshire Drive
320 Yorkshire Drive
320 Yorkshire Drive
320 Yorkshire Drive
320 Yorkshire Drive
320 Yorkshire Drive
320 Yorkshire Drive
320 Yorkshire Drive
VIEW PHOTOS
Listed by Beth Wexler with @properties Christie's International Real Estate 312-446-6666
$460,000

320 Yorkshire Drive

4 Beds 3 Baths 2,432 Sq.Ft. 10,454.4 Sq.Ft.

Description

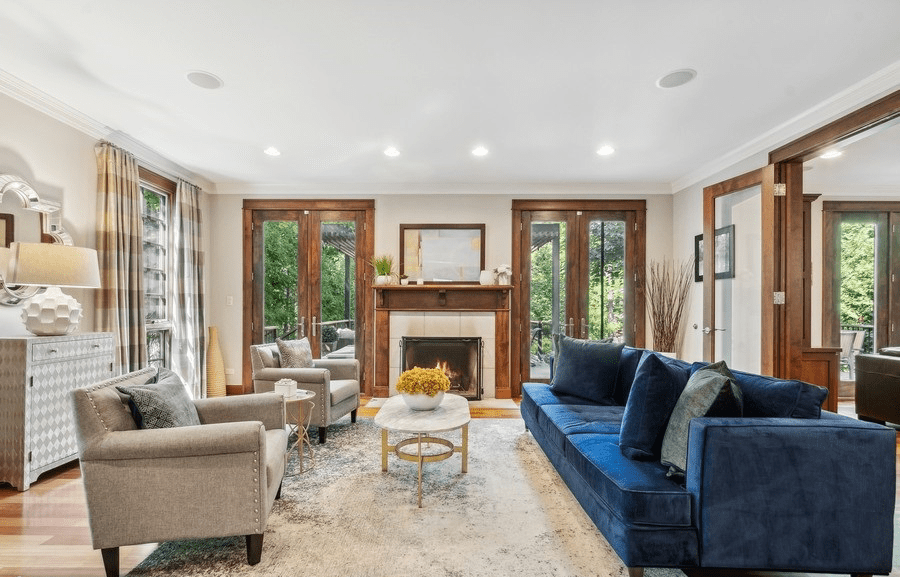
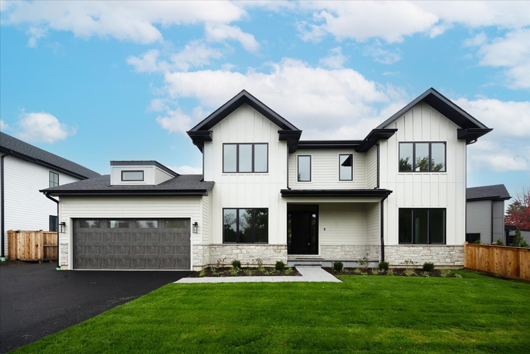
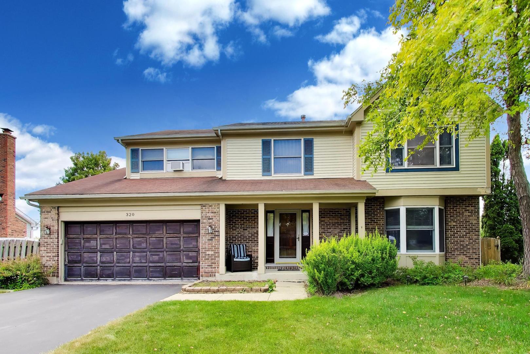
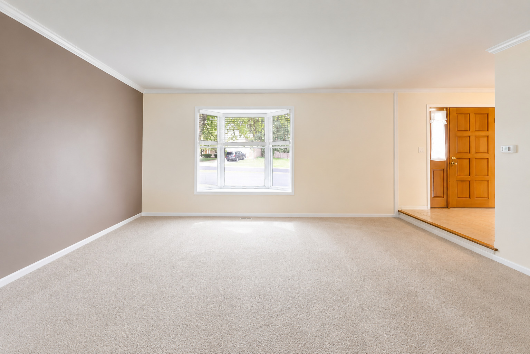
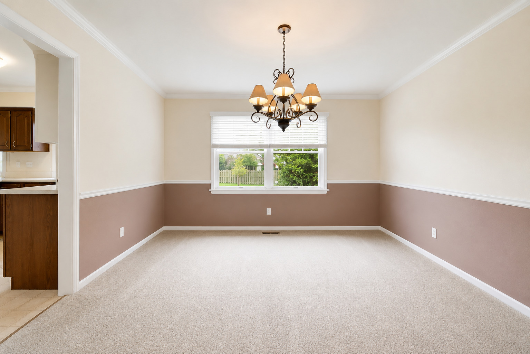
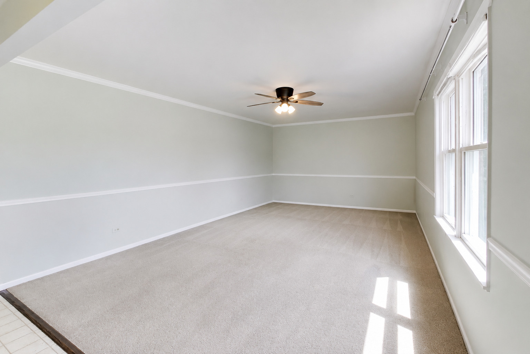
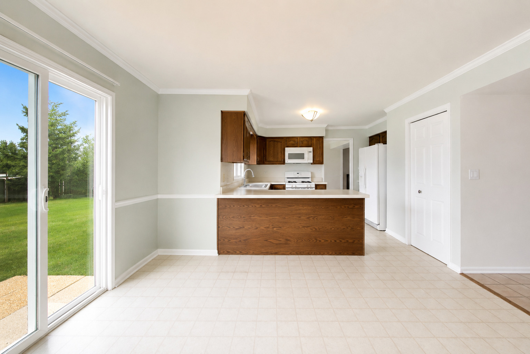
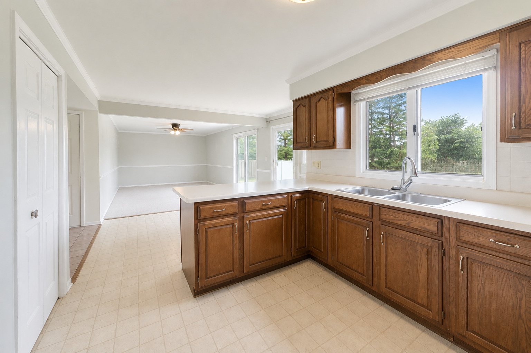
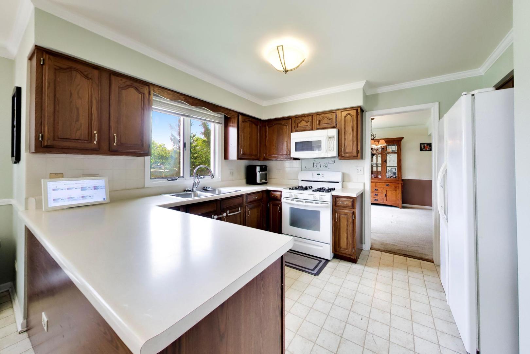
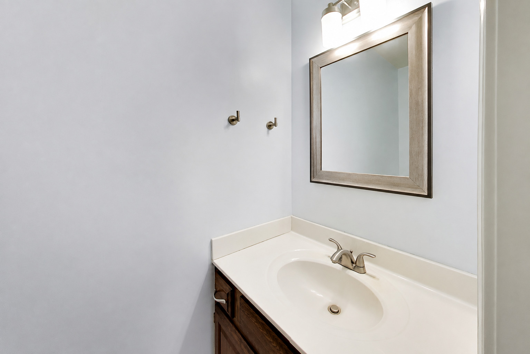
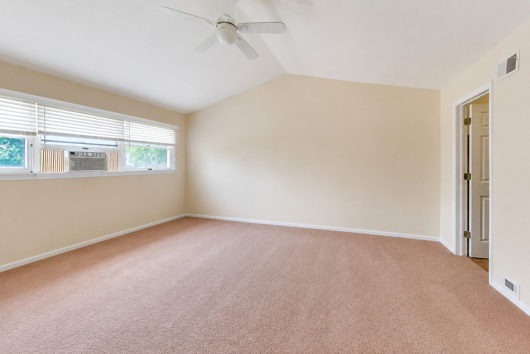
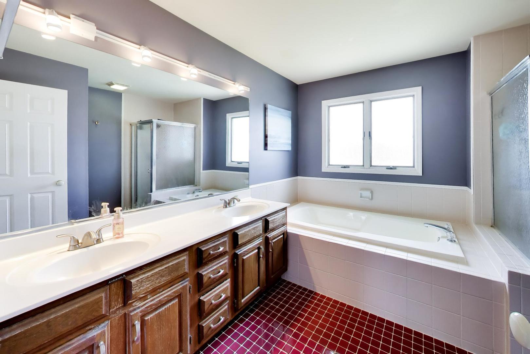
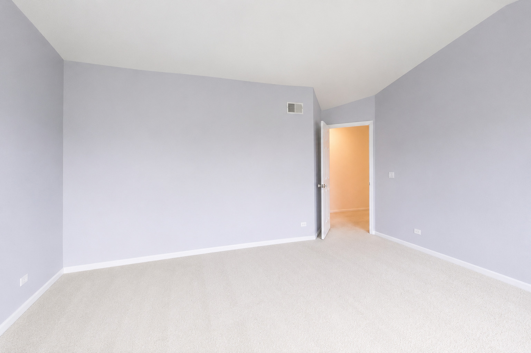
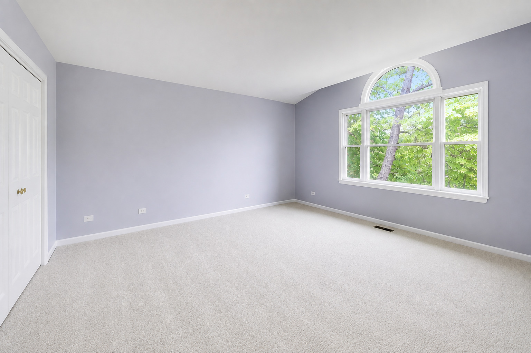
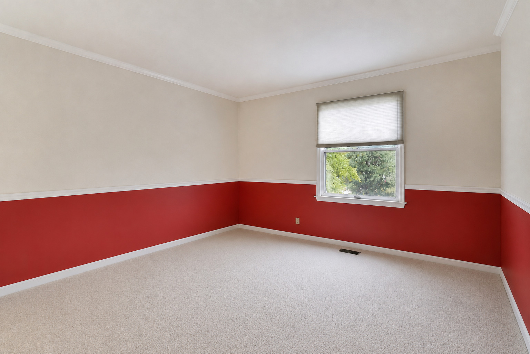
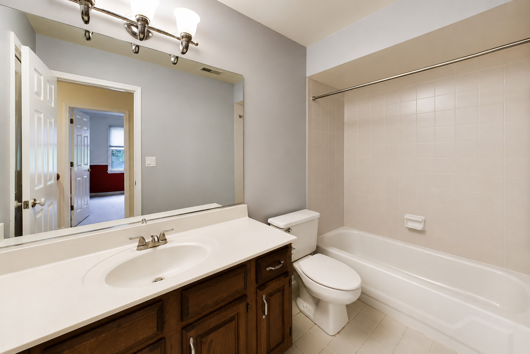
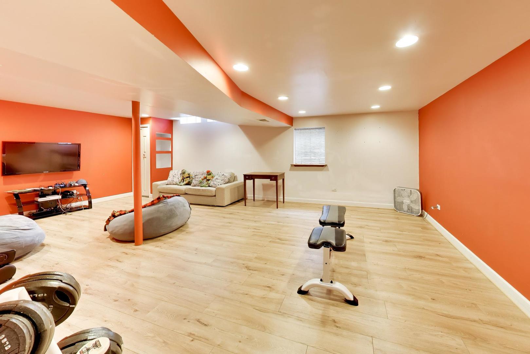
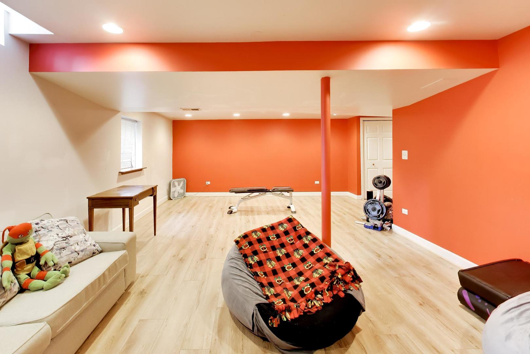
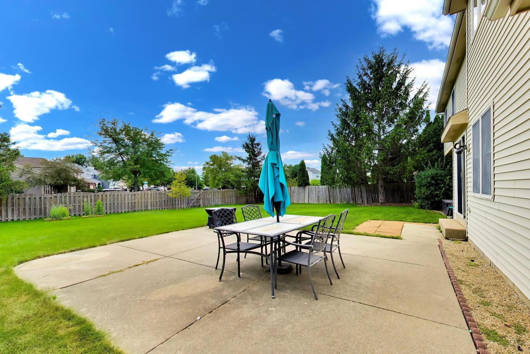
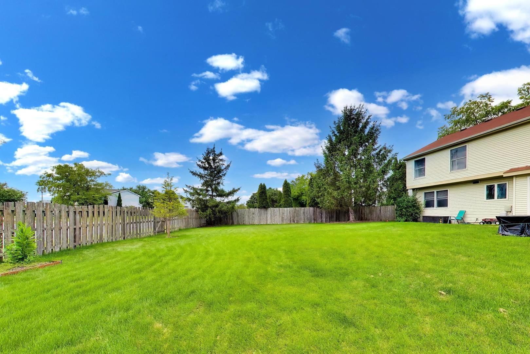
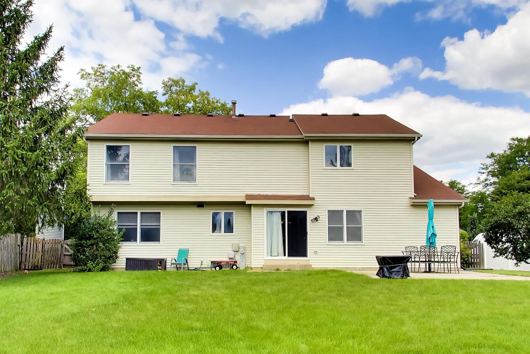
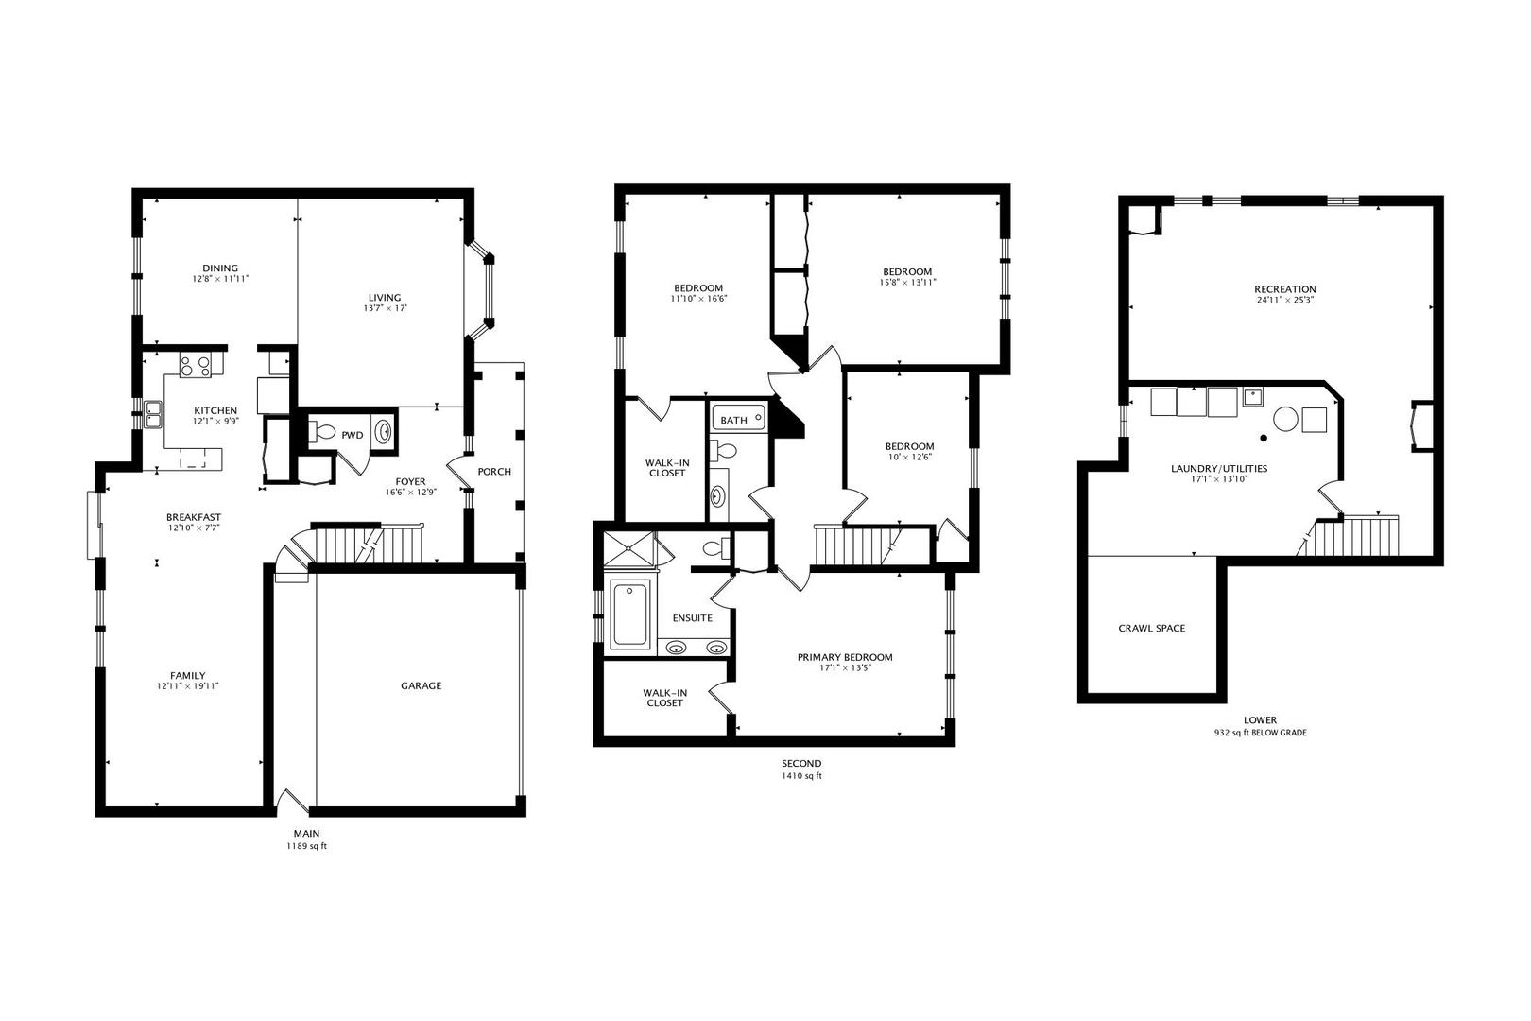
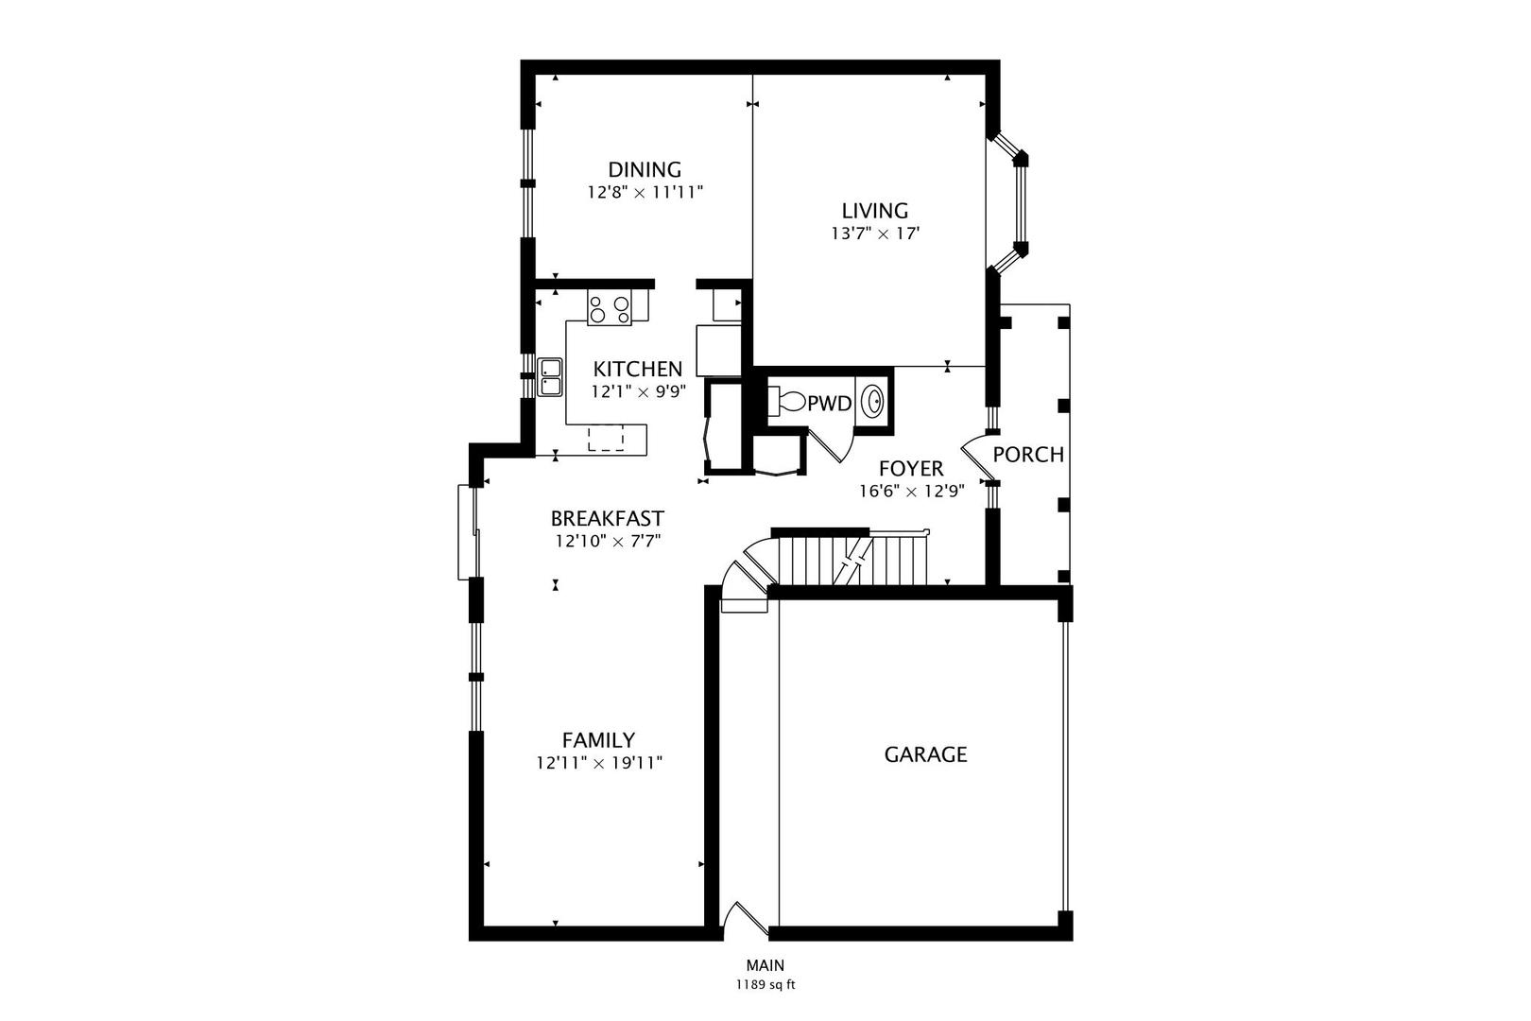
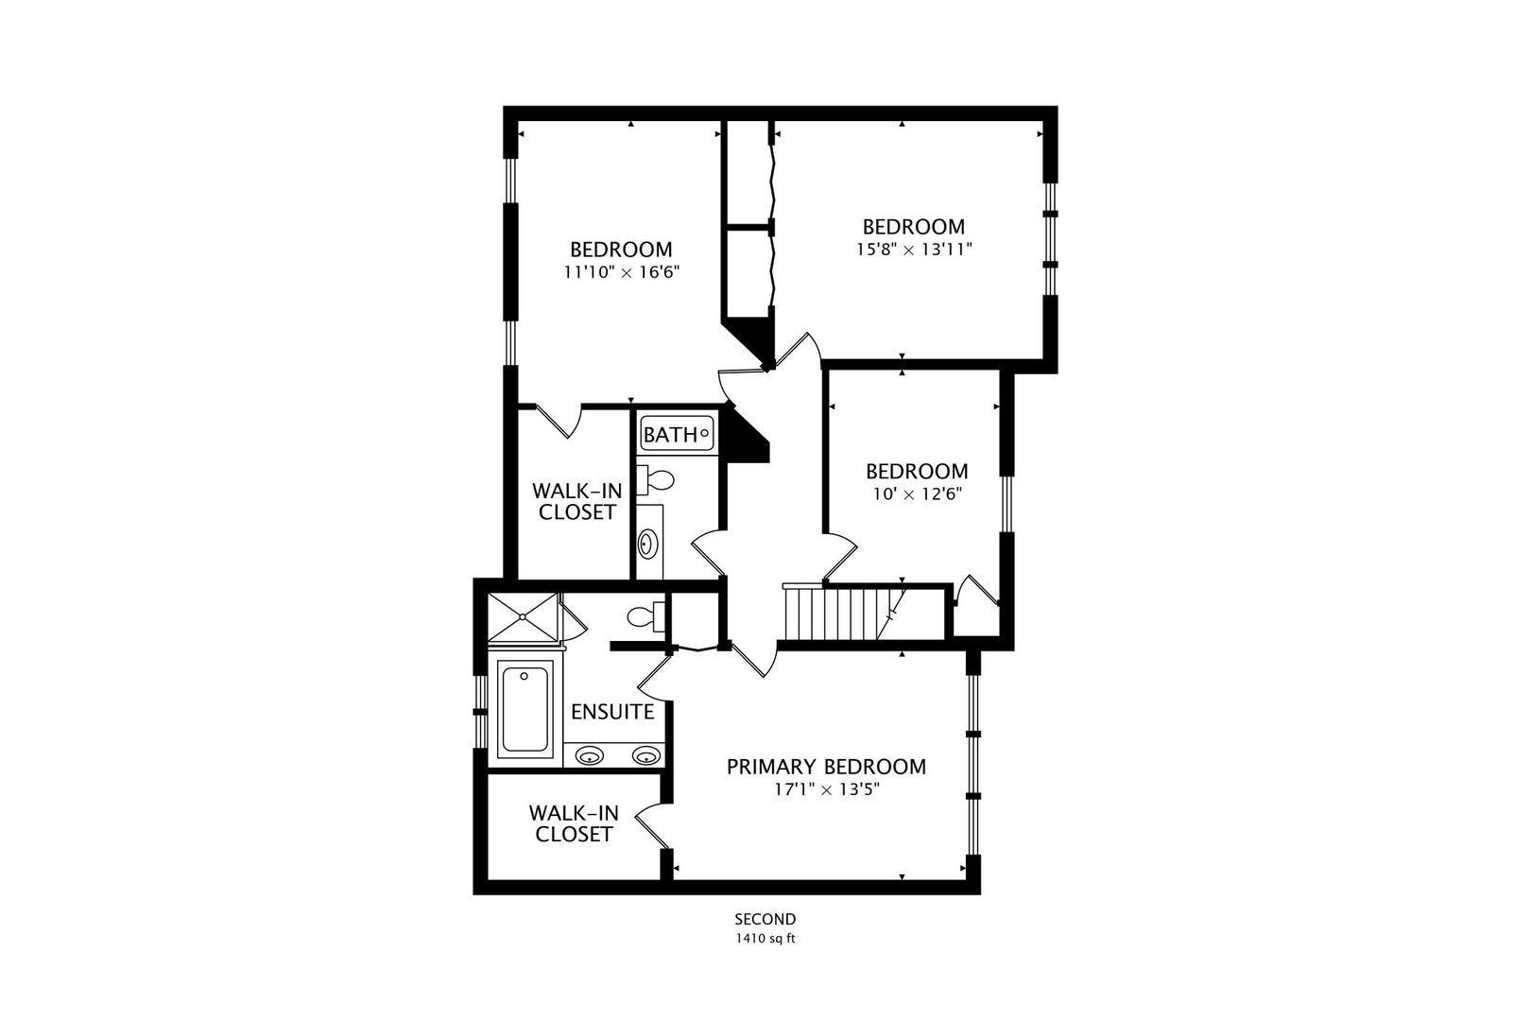
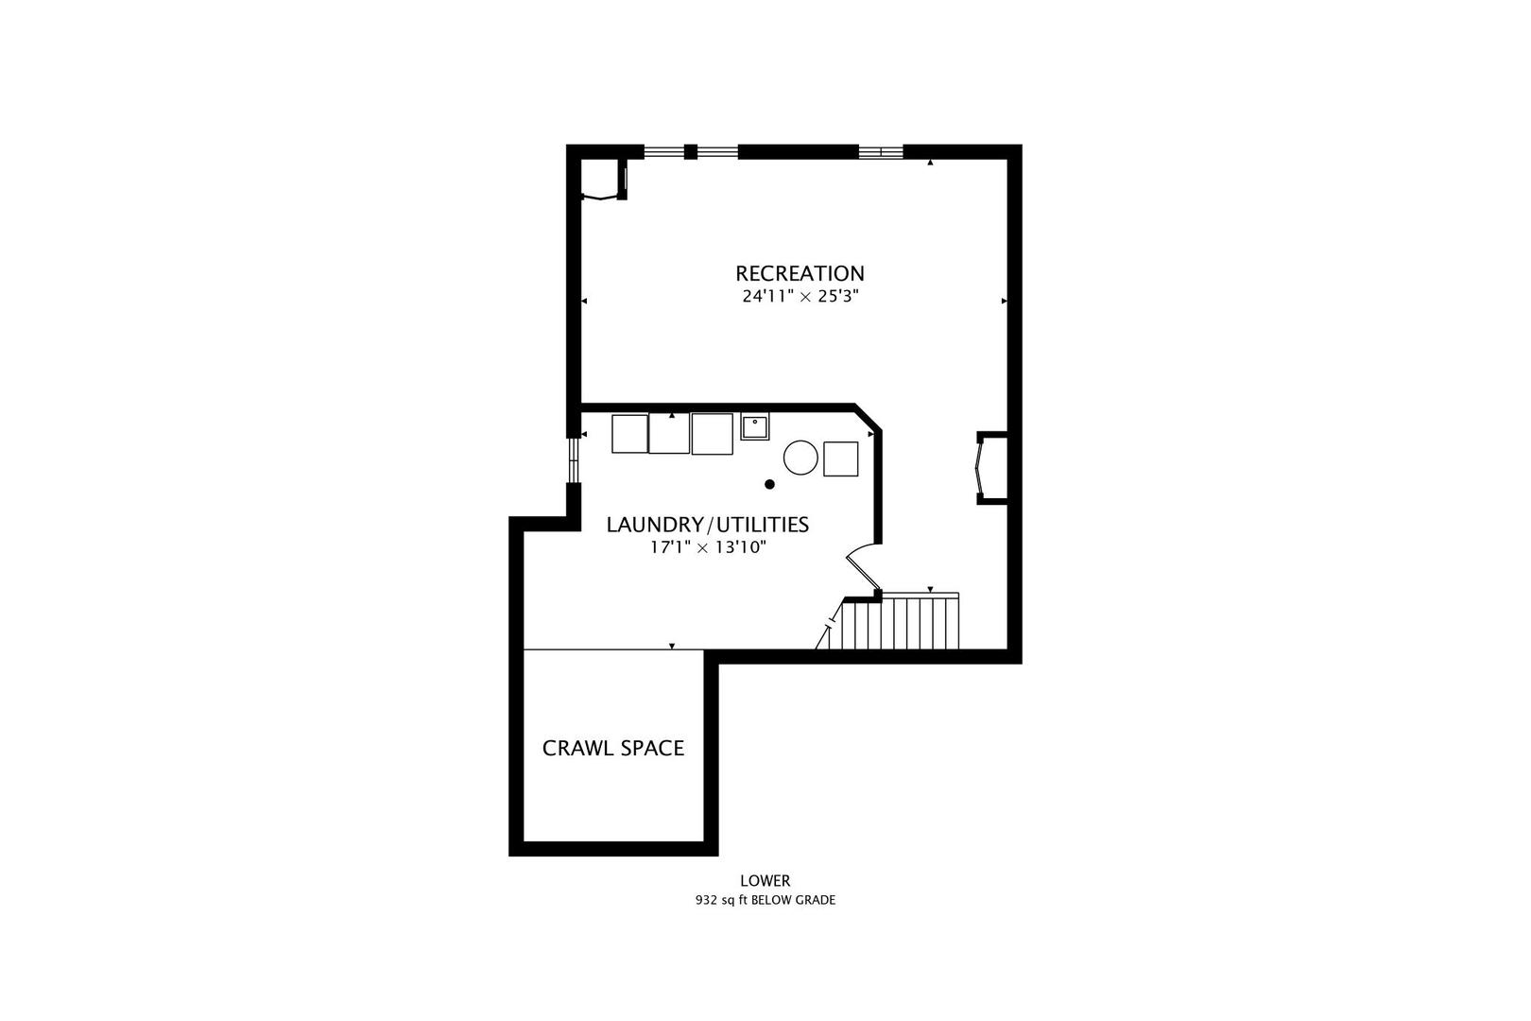
4 bedroom, 2 full and 1 half bath home located in desirable Cambridge Country subdivision. First floor opens to a welcoming foyer that leads to a formal living room. A separate dining room is the ideal spot for family gatherings and entertaining. The kitchen features an eating area and flows directly into an expansive family room. A powder room and access to the attached 2 car garage complete the main level. Upstairs, the primary suite impresses with two walk-in closets and an en-suite bath featuring a soaking tub, separate shower, and dual vanity. Three additional bedrooms, each generously sized, share a full hall bath. The finished lower level has a large recreation room with wood laminate flooring, plus a separate laundry/utility room with tons of storage. Spacious fenced yard with patio and storage shed.

Share Property

Location

320 Yorkshire Drive, Mundelein, IL 60060

Status

For Sale
Beth Wexler

Beth Wexler

TITLE

Broker | Co-Team Lead

Joey Gault

Joey Gault

TITLE

Broker | Co-Team Lead

PHONE

312.961.6699

Property Amenities

View additional property information below.
Interior
Laundry room Sink
Appliances Range, Microwave, Dishwasher, Refrigerator, Washer, Dryer, Disposal, Humidifier
Total Bedrooms: 4
Half Bathrooms: 1
Full Bathrooms: 2
Other Interior Features Cathedral Ceiling(s)
Area & Lot
Lot Area 10,454.4 Sq.Ft.
Living area 2,432 Sq.Ft.
MLS® ID 12716562
Year Built 1989
School District 120
High School Mundelein Cons High School
Middle School Fremont Middle School
Elementary School Fremont Elementary School
Type Residential
Status For Sale
Exterior
Air conditioning Central Air
Heat type Natural Gas, Forced Air
Water Source Lake Michigan
Garage Space 2.0
Sewer Public Sewer
Parking Asphalt, Garage Door Opener, Yes, Garage Owned, Attached, Garage
Roof Asphalt
Finance
Sales Price $460,000
Real Estate Tax $12,065 yearly

Mortgage Calculator

Estimate your monthly mortgage payment, including the principal and interest, property taxes, and HOA. Adjust the values to generate a more accurate rate.
All estimates are provided for informational purposes only. Actual amounts may vary.
$0,000 Your Payment 20 15 65
$0,000 Your Payment

360 Virtual Tour

Take a tour of this property

Work With Us


THE WEXLER GAULT GROuP