Description
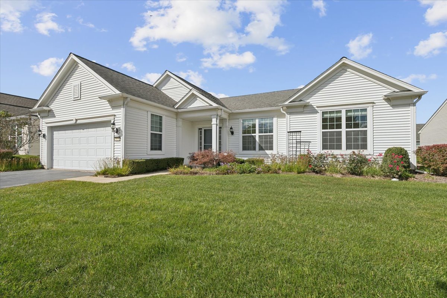
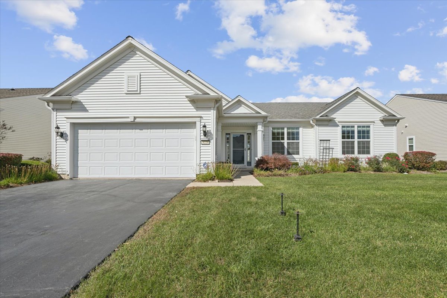
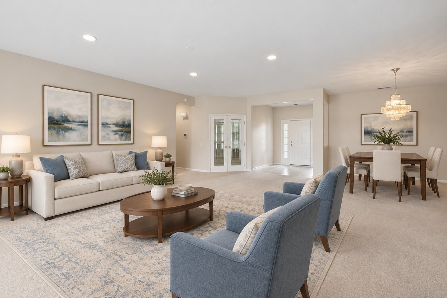
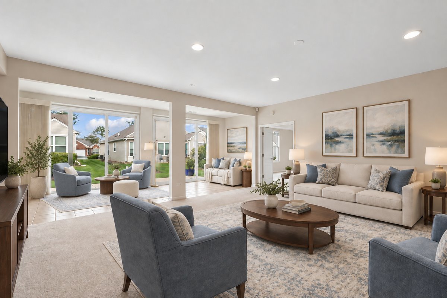
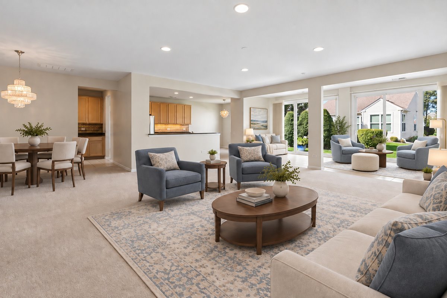
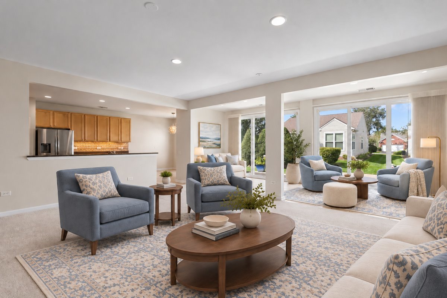
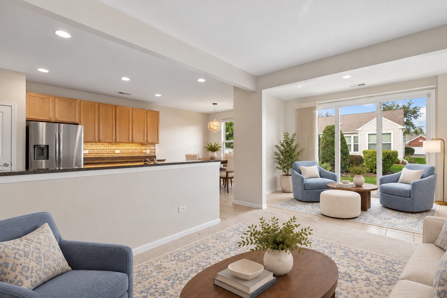
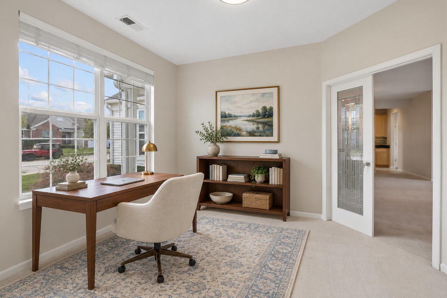
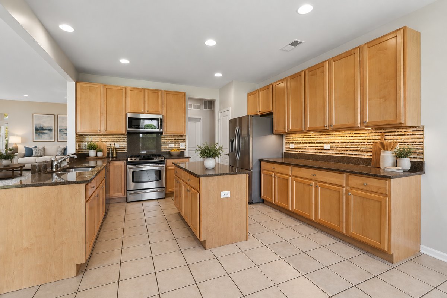
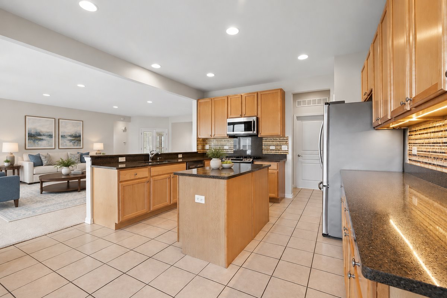
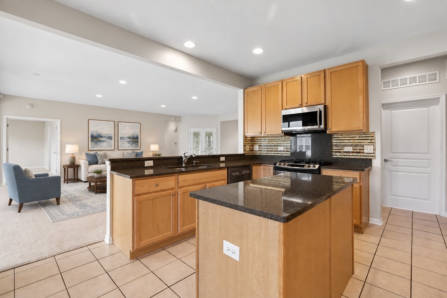
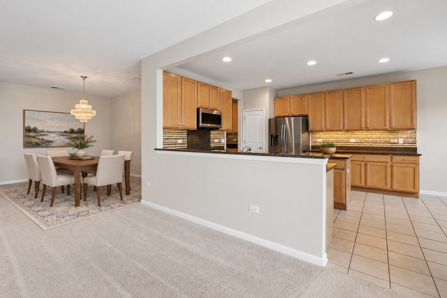
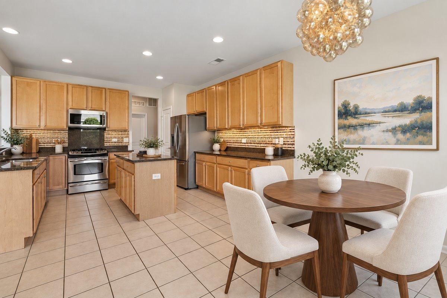
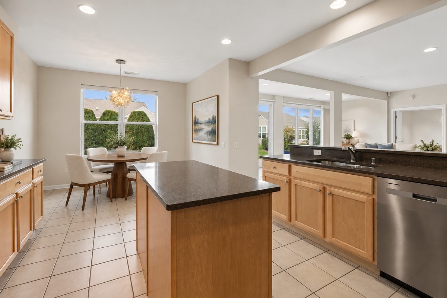
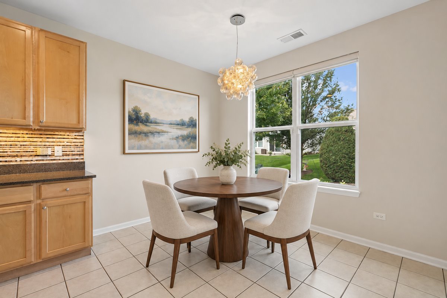
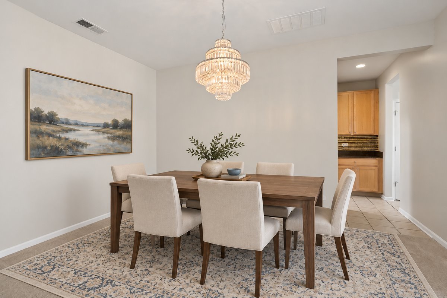
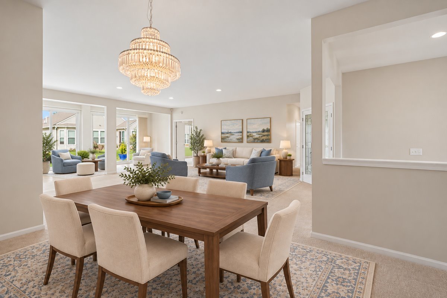
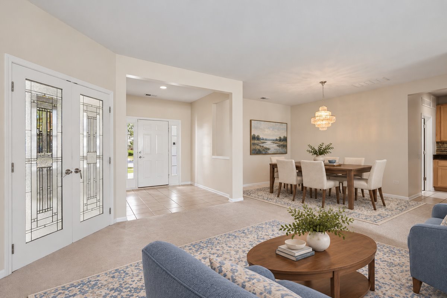
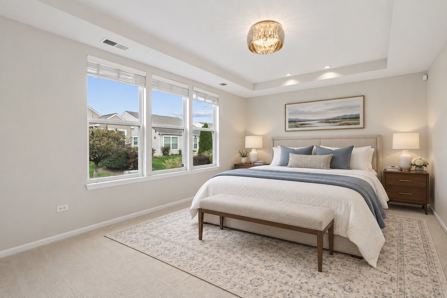
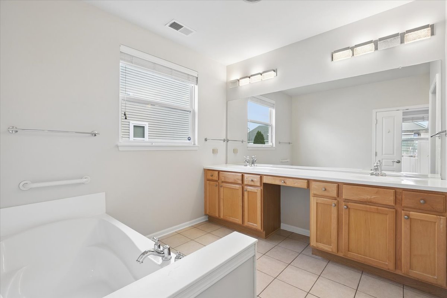
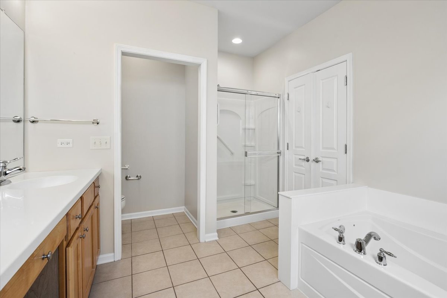
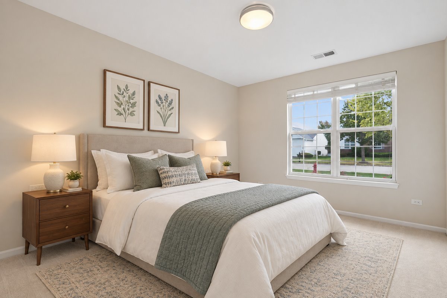
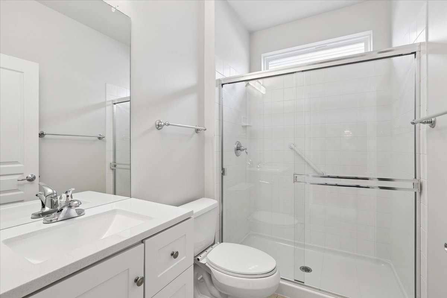
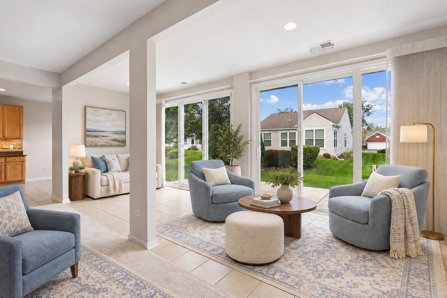
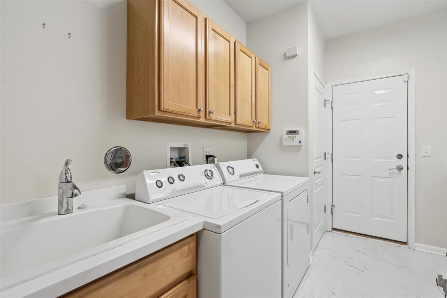
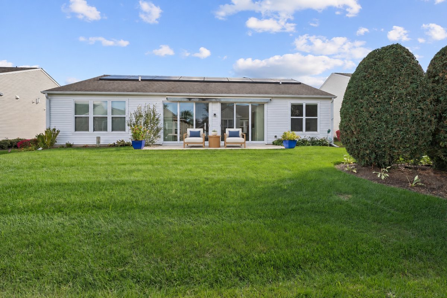
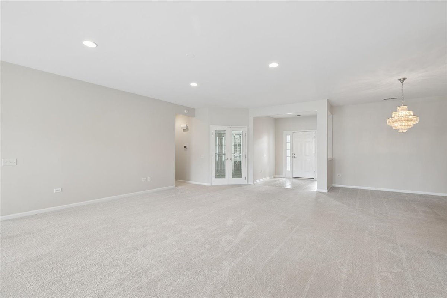
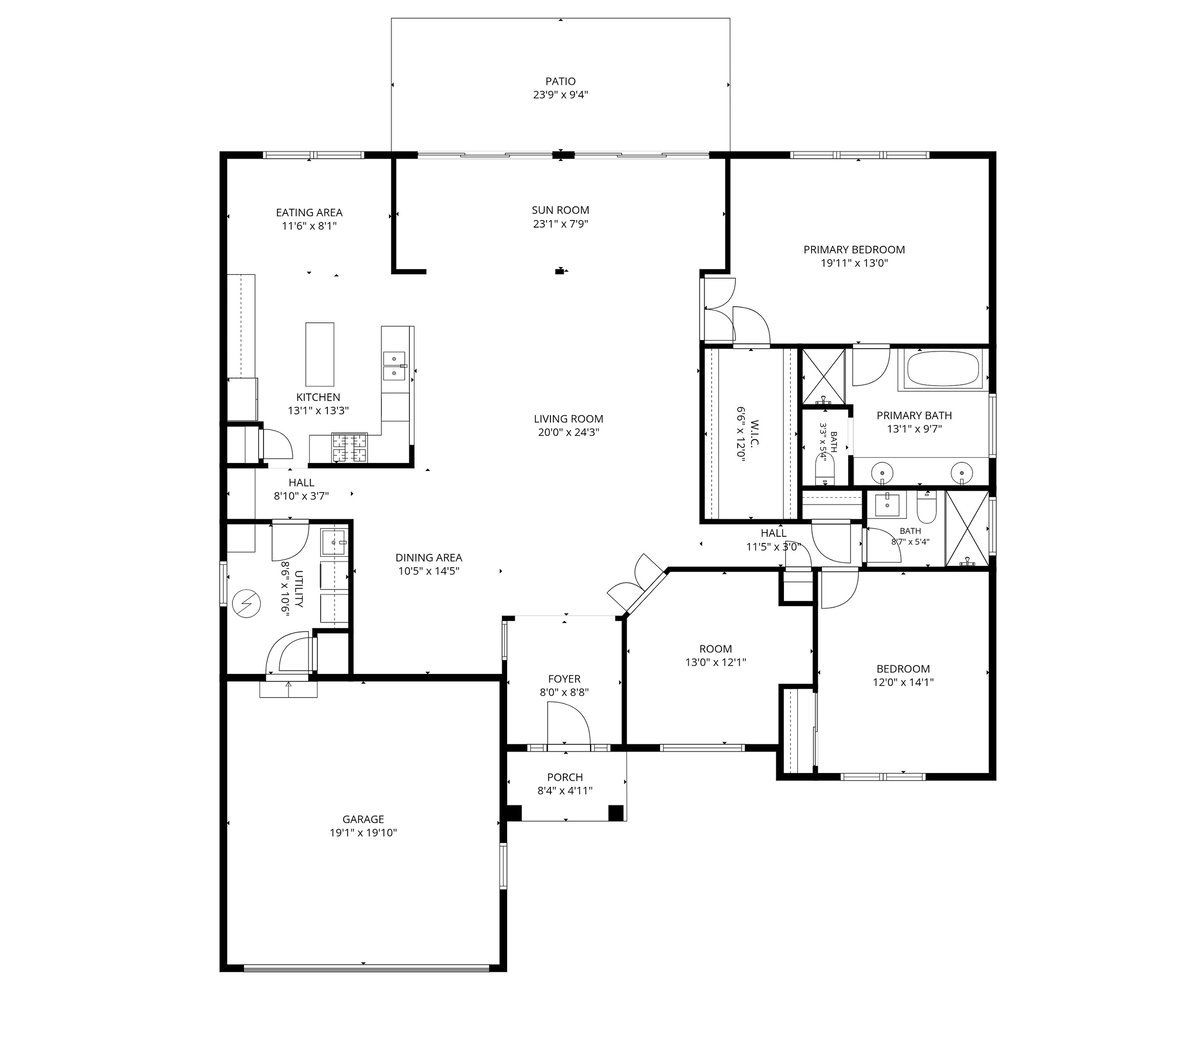
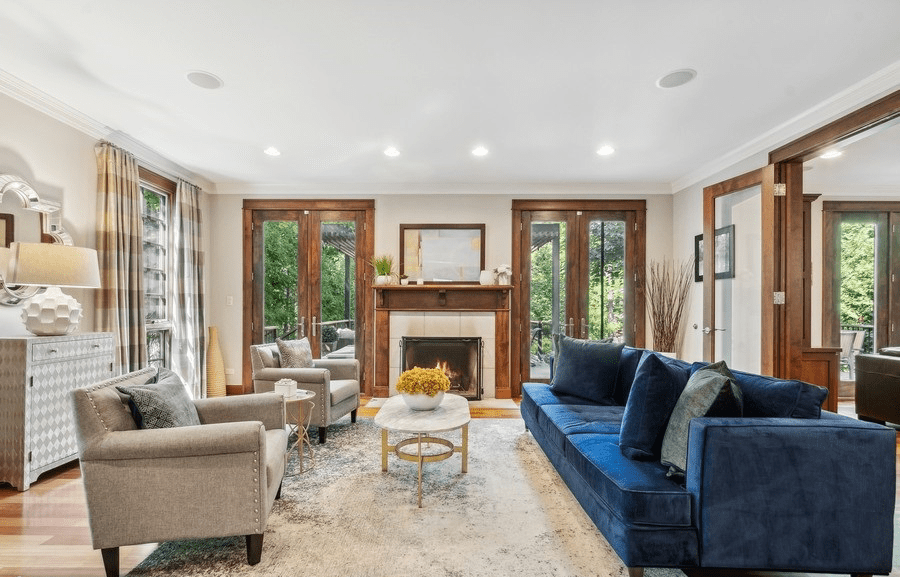
Welcome to Grand Dominion and this spacious Glencoe model offering comfortable one-level living with a floor plan that is both open and functional. The home features 2 bedrooms, 2 full baths, a private den/office with beautiful French doors, a sunroom, and 9-foot ceilings throughout the main living areas. The generous great room flows into the dining area and sunroom, giving you plenty of space for everyday living and entertaining. The kitchen features 42-inch oak cabinetry, quartz countertops, all stainless steel appliances, a center island, backsplash, food pantry, breakfast area, and a convenient butler's pantry adjoining the dining room. The spacious primary suite includes a large walk-in closet and private bath with dual vanities, soaking tub, and separate shower. The second bedroom is thoughtfully located away from the primary suite, providing additional privacy for overnight guests or visiting family, with a second full bath nearby. A dedicated laundry room and attached garage add to the convenience of the home. The sunroom is a great place to relax and enjoy views of the nicely landscaped yard, which is made even easier to maintain with an in-ground sprinkler system. The sizable patio with an electric awning provides a comfortable outdoor space for morning coffee, dining, or entertaining. For added peace of mind, the air conditioner and furnace were replaced in 2023/2024. Grand Dominion offers an active 55+ lifestyle with a clubhouse, indoor and outdoor pools, fitness center, activity and meeting rooms, tennis and pickleball courts, bocce ball, scenic walking paths, green spaces, and a wide variety of clubs and social activities. With shopping, dining, golf, and recreation nearby, this home offers the space, comfort, and easy lifestyle that make Grand Dominion such a special place to call home.